

2922 Scotia TRL
Quincy, IL 62301
- 3 Beds
- 4 Baths Full Baths: 2 Half Baths: 2
- 2,901 SqFt
- 0.4 Lot Size
- 1978 Year Built
GALLERY
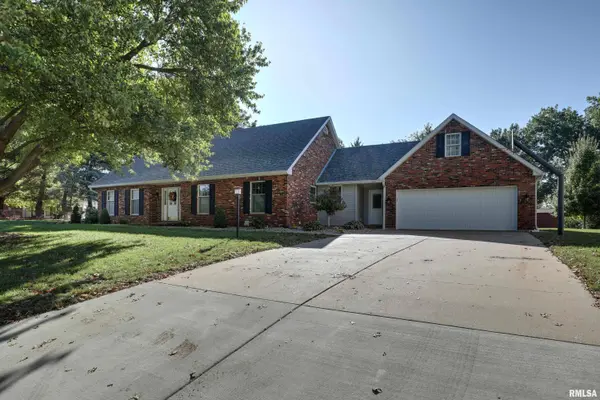
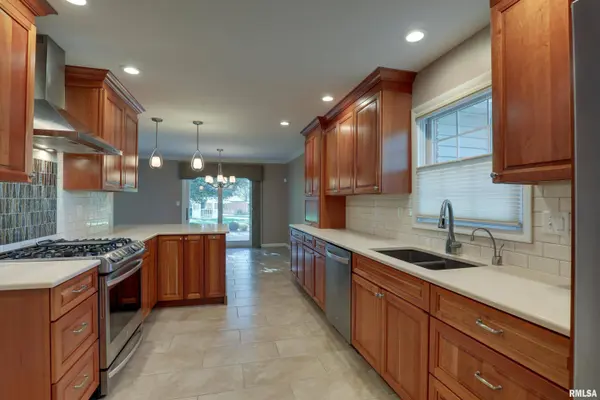
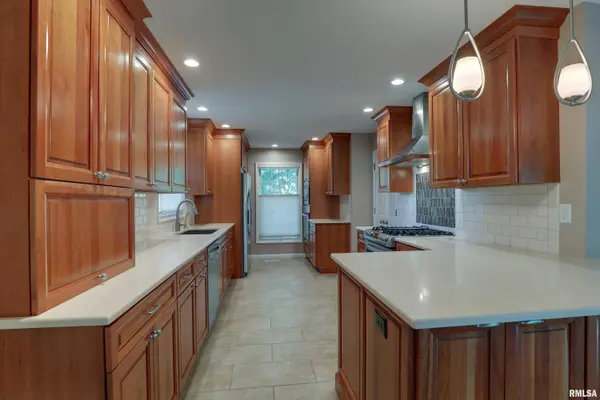
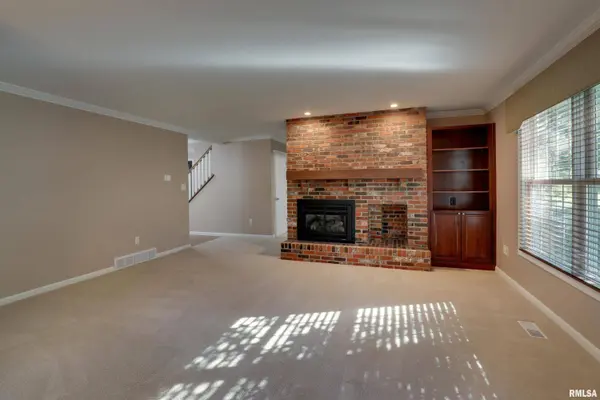
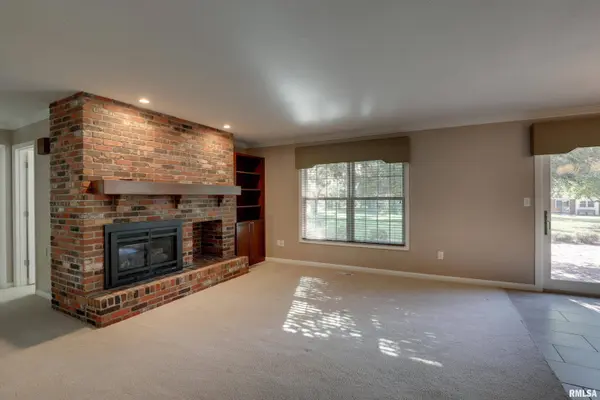
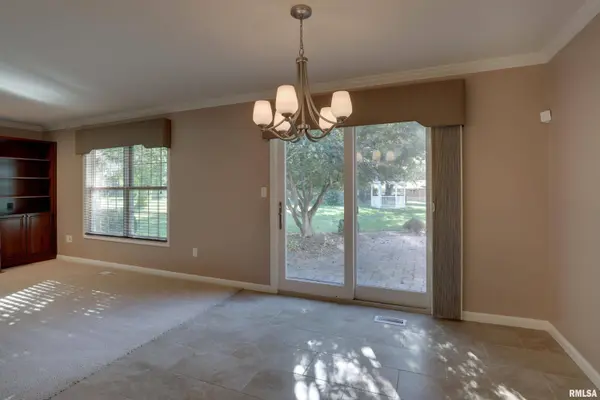
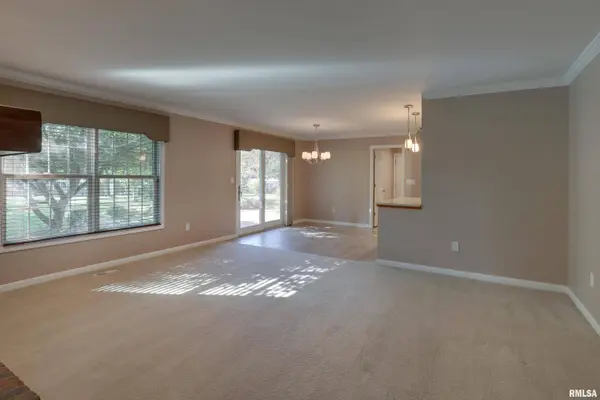
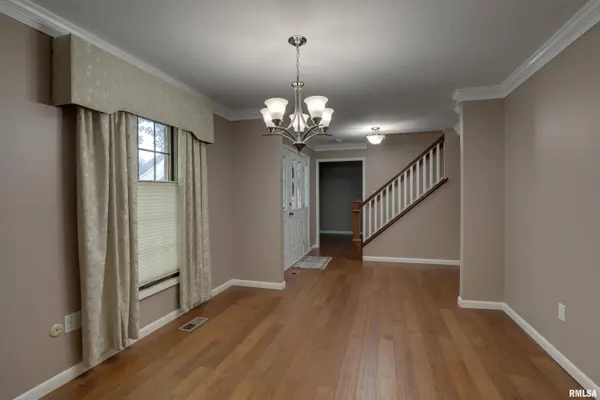
PROPERTY DETAIL
Key Details
Sold Price $446,5005.1%
Property Type Single Family Home
Sub Type Single Family Residence
Listing Status Sold
Purchase Type For Sale
Square Footage 2, 901 sqft
Price per Sqft $153
Subdivision Crestmoor
MLS Listing ID CA1039517
Sold Date 10/23/25
Bedrooms 3
Full Baths 2
Half Baths 2
Year Built 1978
Annual Tax Amount $6,270
Tax Year 2024
Lot Size 0.400 Acres
Acres 0.4
Lot Dimensions 115x105x110x110x75
Property Sub-Type Single Family Residence
Source rmlsa
Location
State IL
County Adams
Area Other
Direction From 28th and Cabot Road. Go South up Fundy Hill. Then East on Scotia Trail. Home is on the South side of the street.
Rooms
Basement Full, Partially Finished, Sump Pump
Kitchen Dining Formal, Dining Informal
Building
Lot Description Corner Lot
Faces From 28th and Cabot Road. Go South up Fundy Hill. Then East on Scotia Trail. Home is on the South side of the street.
Foundation Concrete Perimeter
Water Public, Public Sewer
Structure Type Frame,Brick,Vinyl Siding
New Construction false
Interior
Interior Features Ceiling Fan(s), High Speed Internet
Heating Electric, Electric Water Heater
Cooling Central Air, Whole House Fan
Fireplaces Number 2
Fireplaces Type Insert, Family Room, Living Room
Fireplace Y
Appliance Dishwasher, Range Hood, Microwave, Range, Refrigerator, Washer, Dryer, Other
Exterior
Exterior Feature Replacement Windows
Garage Spaces 2.0
View true
Roof Type Shingle
Garage 1
Schools
Elementary Schools Denman
High Schools Quincy School District #172
Others
Tax ID 23-3-2984-000-00
CONTACT
