

620 Birdie LN
Quincy, IL 62305
- 4 Beds
- 4 Baths Full Baths: 3 Half Baths: 1
- 4,742 SqFt
- 0.57 Lot Size
- 1992 Year Built
GALLERY
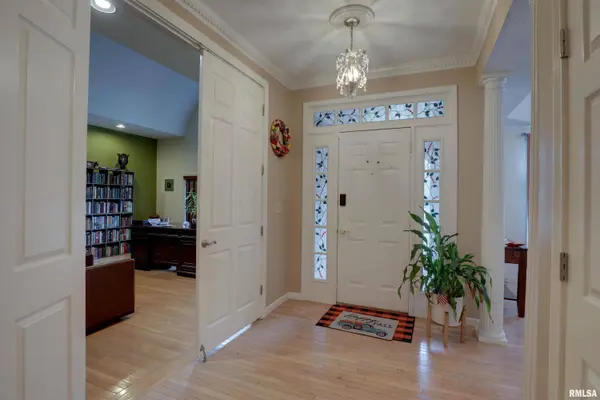
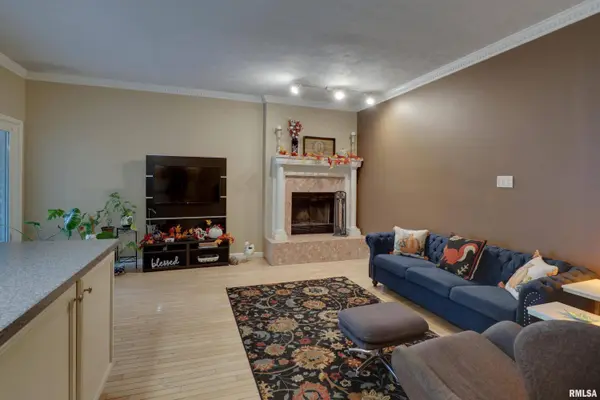
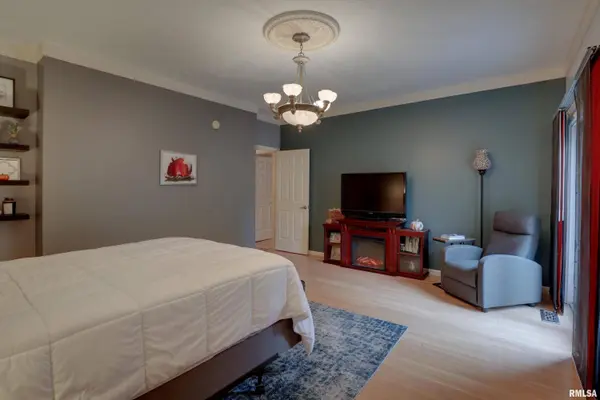
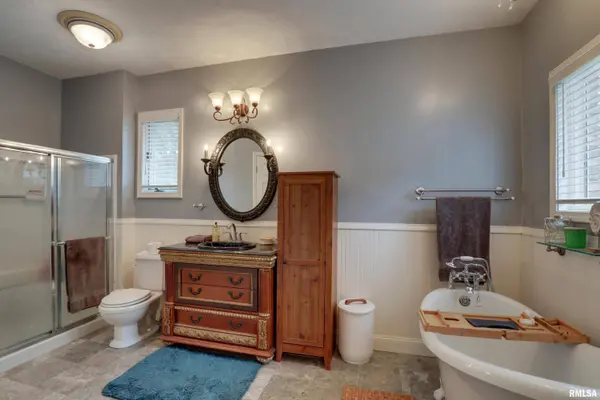
PROPERTY DETAIL
Key Details
Sold Price $405,0001.5%
Property Type Single Family Home
Sub Type Single Family Residence
Listing Status Sold
Purchase Type For Sale
Square Footage 4, 742 sqft
Price per Sqft $85
Subdivision Spring Lake
MLS Listing ID CA1039887
Sold Date 11/21/25
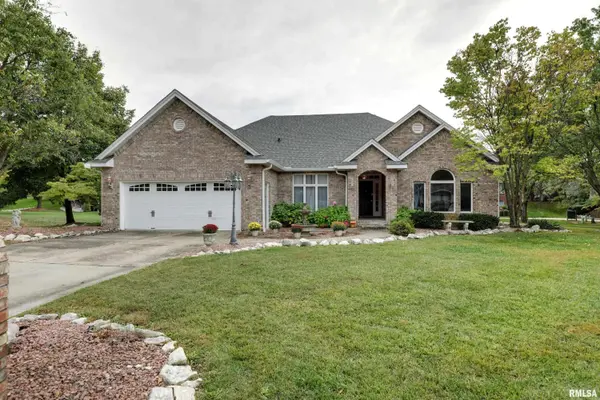
Style Ranch
Bedrooms 4
Full Baths 3
Half Baths 1
HOA Fees $150
Year Built 1992
Annual Tax Amount $5,916
Tax Year 2024
Lot Size 0.570 Acres
Acres 0.57
Lot Dimensions 155x83x155x163x71x55
Property Sub-Type Single Family Residence
Source rmlsa
Location
State IL
County Adams
Area Other
Direction Enter Spring Lake from Highway 24 and Spring Lake Drive. Go South on Bunker Drive to Birdie Lane. Turn West. Home is on the South Side of the Cul de Sac
Rooms
Basement Egress Window(s), Finished, Full, Sump Pump
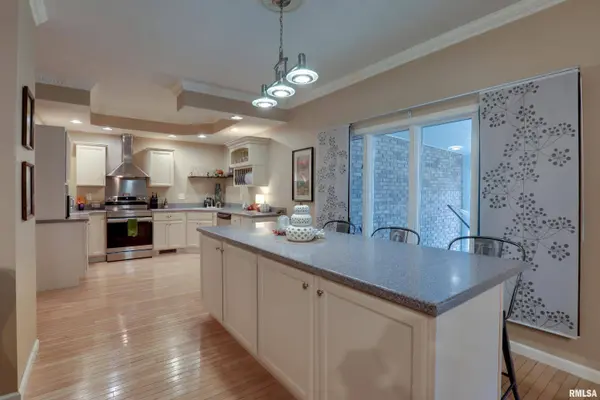
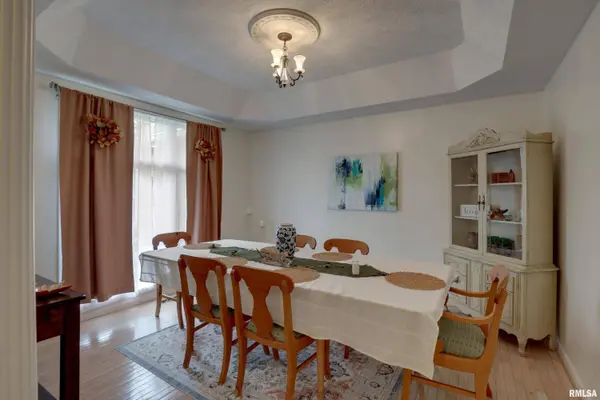
Kitchen Dining Formal, Island, Other Kitchen/Dining
Building
Lot Description Cul-De-Sac
Faces Enter Spring Lake from Highway 24 and Spring Lake Drive. Go South on Bunker Drive to Birdie Lane. Turn West. Home is on the South Side of the Cul de Sac
Foundation Concrete Perimeter, Poured Concrete
Water Public Sewer, Public
Architectural Style Ranch
Structure Type Frame,Brick
New Construction false
Interior
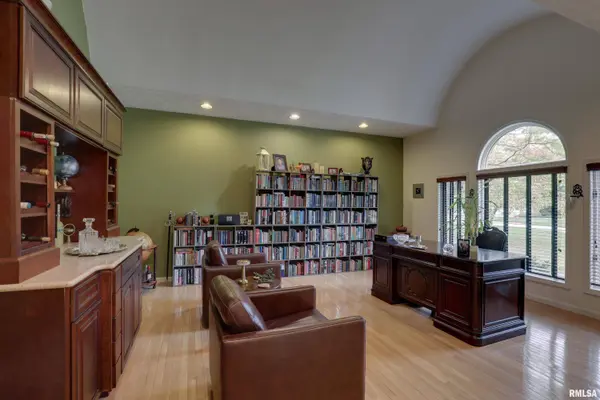
Interior Features Cable Available, Wet Bar, Wired for Sound, Ceiling Fan(s), High Speed Internet
Heating Electric, Heat Pump, Electric Water Heater
Cooling Central Air
Fireplaces Number 1
Fireplaces Type Family Room, Wood Burning
Fireplace Y
Appliance Dishwasher, Dryer, Range Hood, Microwave, Range, Refrigerator, Water Softener Owned
Exterior
Garage Spaces 2.0
View true
Roof Type Shingle
Garage 1
Schools
Elementary Schools Iles
High Schools Quincy School District #172
Others
Tax ID 22-0-0324-037-00
CONTACT
