
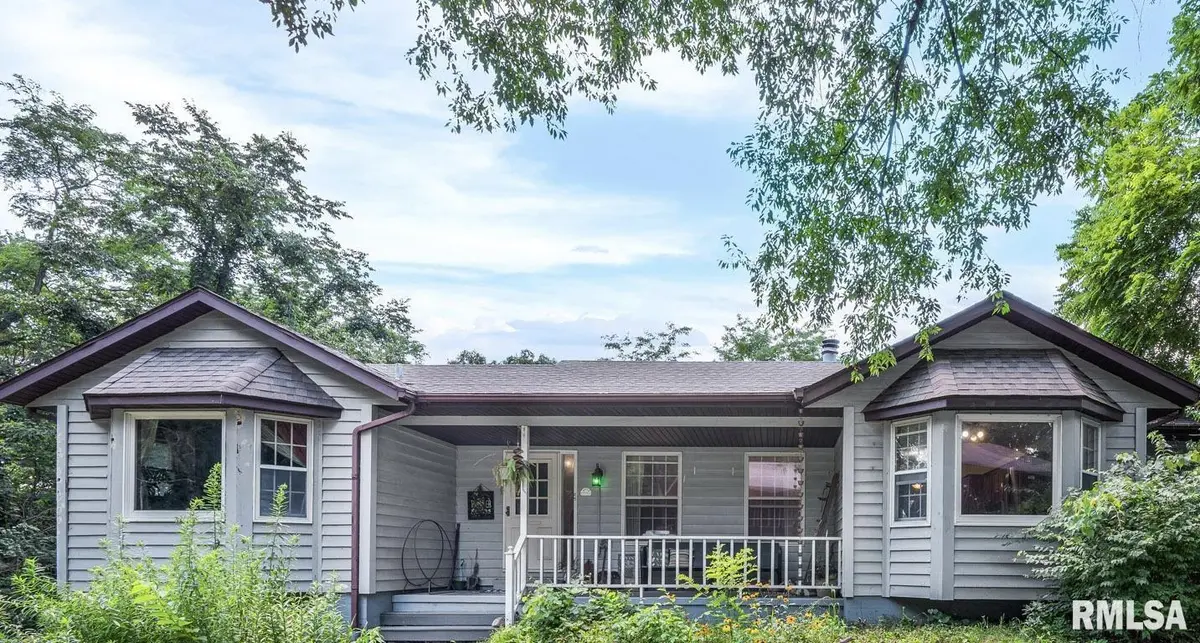
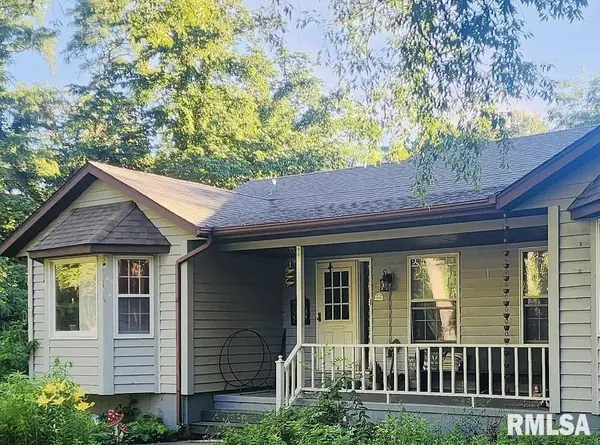
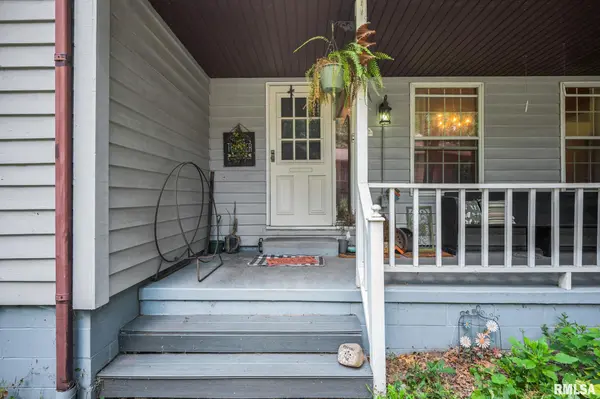


520 W HICKORY GROVE CT Dunlap, IL 61525
5 Beds
4 Baths
3,206 SqFt
UPDATED:
Key Details
Property Type Single Family Home
Sub Type Single Family Residence
Listing Status Active
Purchase Type For Sale
Square Footage 3,206 sqft
Price per Sqft $109
Subdivision Hickory Grove Estates
MLS Listing ID PA1267465
Style Raised Ranch
Bedrooms 5
Full Baths 3
Half Baths 1
Year Built 1988
Annual Tax Amount $8,330
Tax Year 2025
Lot Size 1.230 Acres
Acres 1.23
Lot Dimensions 120x32x220x240x403 ft
Property Sub-Type Single Family Residence
Source rmlsa
Property Description
Location
State IL
County Peoria
Area Paar Area
Direction North Knoxville to Hickory Grove to end of cul-de-sac on Hickory Grove Court
Rooms
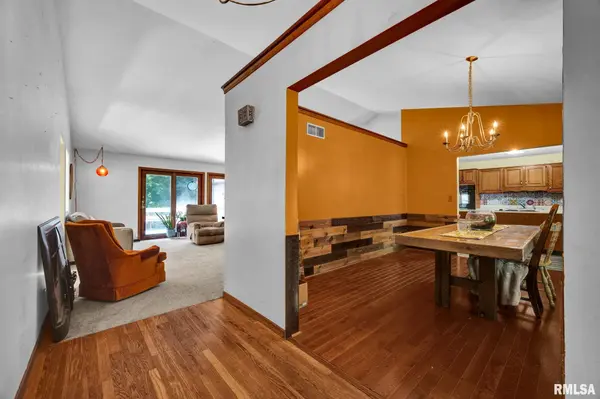
Kitchen Dining Formal, Eat-In Kitchen, Island, Pantry
Interior
Interior Features Ceilings/Cath/Vault/Tray, Radon Mitigation System
Heating Forced Air
Cooling Central Air
Fireplaces Number 1
Fireplaces Type Wood Burning, Great Room
Fireplace Y
Appliance Dishwasher, Dryer, Range, Refrigerator, Washer
Exterior
Garage Spaces 2.0
View true
Roof Type Shingle
Accessibility Other Bath Modifications
Handicap Access Other Bath Modifications
Garage 1
Building
Lot Description Cul-De-Sac
Faces North Knoxville to Hickory Grove to end of cul-de-sac on Hickory Grove Court
Water Public, Public Sewer
Architectural Style Raised Ranch
Structure Type Wood Siding
New Construction false
Schools
High Schools Il Valley Central High District #321
Others
Tax ID 09-21-301-003