

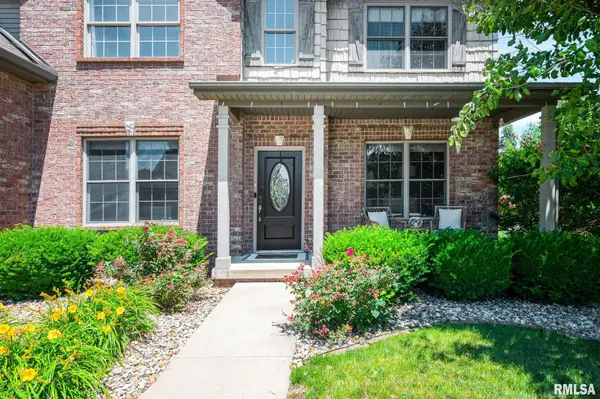
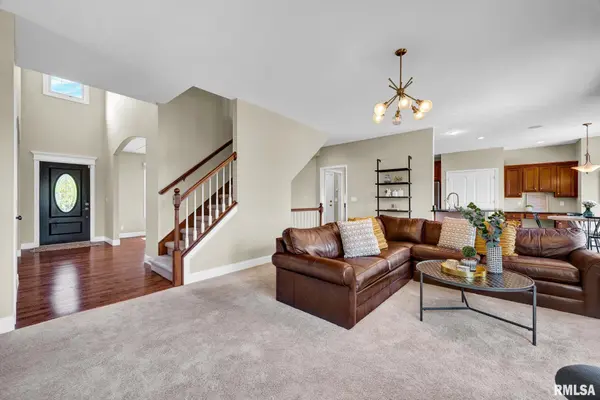


3803 W CRIMSON RD Dunlap, IL 61525
5 Beds
5 Baths
3,829 SqFt
UPDATED:
Key Details
Property Type Single Family Home
Sub Type Single Family Residence
Listing Status Active
Purchase Type For Sale
Square Footage 3,829 sqft
Price per Sqft $130
Subdivision Summer Ridge
MLS Listing ID PA1267582
Bedrooms 5
Full Baths 4
Half Baths 1
Year Built 2008
Annual Tax Amount $12,388
Tax Year 2025
Lot Size 10,890 Sqft
Acres 0.25
Lot Dimensions 135 x 81
Property Sub-Type Single Family Residence
Source rmlsa
Property Description
Location
State IL
County Peoria
Area Paar Area
Direction From the Alta/Radnor roundabout, head North on N. Radnor Rd, Left onto W. Thistle Ln, Right onto N. Trail View Dr, Left onto W. Crimson Rd.
Rooms
Basement Daylight, Egress Window(s), Full, Partially Finished, Sump Pump
Kitchen Dining Formal, Dining Informal, Island, Pantry
Interior
Interior Features Cable Available, Ceilings/Cath/Vault/Tray, Solid Surface Counter, Ceiling Fan(s), Entrance Foyer, High Speed Internet
Heating Natural Gas, Forced Air, Gas Water Heater
Cooling Central Air
Fireplaces Number 1
Fireplaces Type Gas Log, Family Room
Fireplace Y
Appliance Dishwasher, Disposal, Range Hood, Refrigerator, Water Softener Owned, Washer, Dryer, Water Purifier
Exterior
Garage Spaces 3.0
View true
Roof Type Shingle
Street Surface Paved
Garage 1
Building
Lot Description Level, Sloped
Faces From the Alta/Radnor roundabout, head North on N. Radnor Rd, Left onto W. Thistle Ln, Right onto N. Trail View Dr, Left onto W. Crimson Rd.
Water Public, Public Sewer, Ejector Pump
Structure Type Brick,Vinyl Siding
New Construction false
Schools
Elementary Schools Wilder Waite
Middle Schools Dunlap Valley Middle School
High Schools Dunlap
Others
Tax ID 08-25-376-008
Virtual Tour https://player.vimeo.com/video/1202169552?badge=0&autopause=0&player_id=0&app_id=58479