813 Dorris Heights RD, Harrisburg, IL 62946
See all 39 photos
813 Dorris Heights RD, Harrisburg, IL 62946
REQUEST A TOUR If you would like to see this home without being there in person, select the "Virtual Tour" option and your agent will contact you to discuss available opportunities.
In-PersonVirtual Tour
Listed by Brooke Schimp • HOUSE 2 HOME REALTY
$ 165,000
Est. payment /mo
Save
New

813 Dorris Heights RD Harrisburg, IL 62946

3 Beds

1 Bath

1,200 SqFt


UPDATED:

Key Details

Property Type Single Family Home

Sub Type Single Family Residence

Listing Status Active

Purchase Type For Sale

Square Footage 1,200 sqft

Price per Sqft $137

MLS Listing ID PA1268293

Style Bungalow

Bedrooms 3

Full Baths 1

Year Built 1920

Annual Tax Amount $337

Tax Year 2024

Lot Size 2.000 Acres

Acres 2.0

Lot Dimensions 194x465x186x470

Property Sub-Type Single Family Residence

Source rmlsa

Property Description

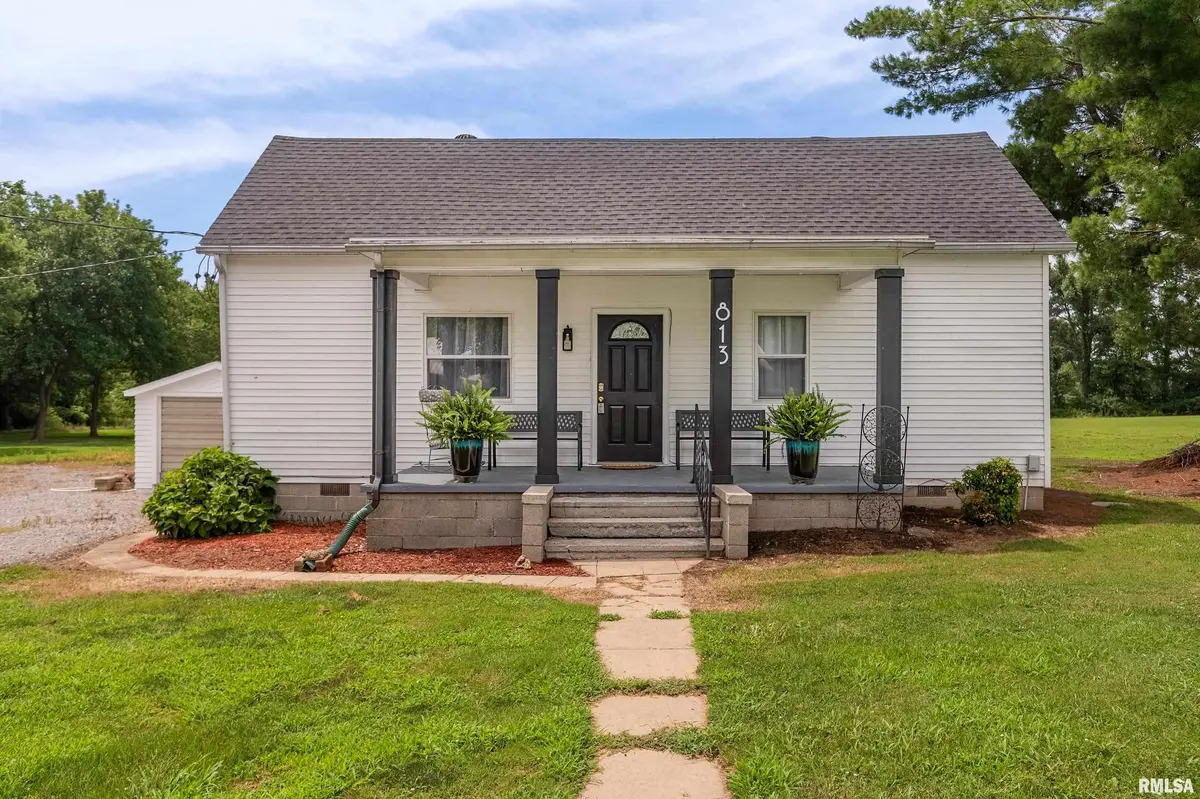
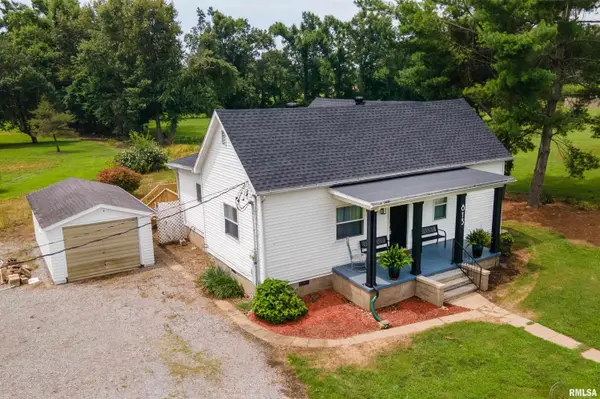
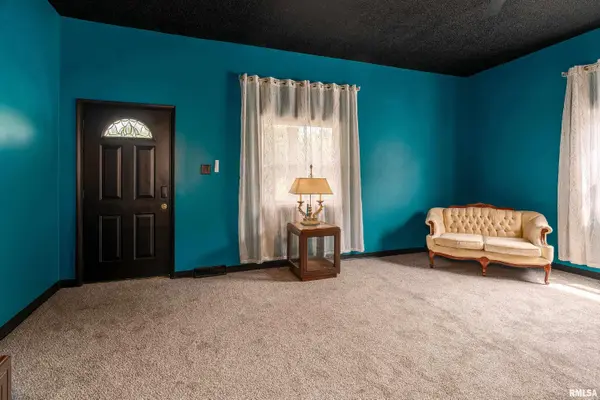
Situated on approximately 2 acres, this charming 3 bedroom, 1 bath home comes complete with a 24'x40' pole barn with 2 garage doors, offering plenty of space for vehicles, hobbies, storage, or a workshop. A welcoming front porch invites you inside to the spacious living room with 10' ceilings. The eat in kitchen features abundant cabinetry, gas stove, refrigerator and dishwasher. 3 comfortable bedrooms, the master with 10' ceilings as well, and a bathroom with walk in shower complete the home's practical floor plan. Outside, you'll love the open acreage with endless possibilities for gardening, recreation, or enjoying the peaceful setting. Additional updates include a brand new roof in 2026, some new wiring and plumbing, new flooring, appliances, and a new deck. If you've been looking for a home with acreage, pole barn, and room to make it your own, this property is one you won't want to miss.

Location

State IL

County Saline

Area Paar Area

Direction North on Main to Dorris Heights Rd. Turn left and property on left with sign

Rooms

Basement None

Kitchen Eat-In Kitchen

Interior

Interior Features Ceiling Fan(s)

Heating Forced Air

Cooling Central Air

Fireplace Y

Appliance Dishwasher, Range, Refrigerator

Exterior

Exterior Feature Pole Barn

Garage Spaces 1.0

View true

Roof Type Shingle

Garage 1

Building

Lot Description Other

Faces North on Main to Dorris Heights Rd. Turn left and property on left with sign

Water Public Sewer, Public

Architectural Style Bungalow

Structure Type Vinyl Siding

New Construction false

Schools

High Schools Harrisburg

Others

Tax ID 06-1-058-04


Alisa Sanders

Alisa Sanders

Agent

+1(217) 257-6622

GET MORE INFORMATION

Name
Phone*
Message

Go tour this home

813 Dorris Heights RD