


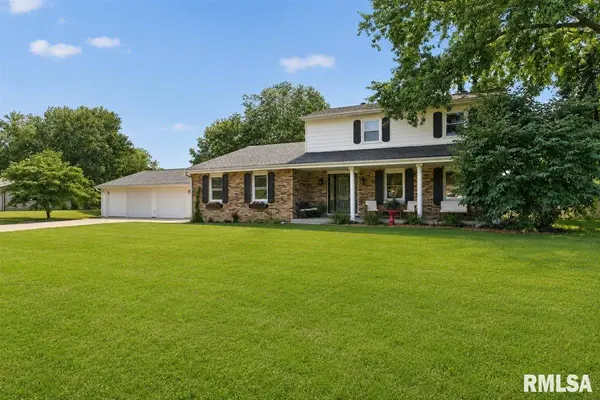
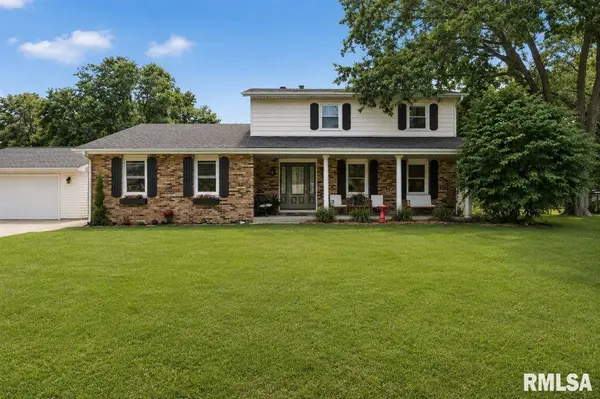


45 LONGVIEW DR Springfield, IL 62712
3 Beds
3 Baths
1,833 SqFt
UPDATED:
Key Details
Property Type Single Family Home
Sub Type Single Family Residence
Listing Status Pending
Purchase Type For Sale
Square Footage 1,833 sqft
Price per Sqft $210
Subdivision West View Park
MLS Listing ID CA1045142
Bedrooms 3
Full Baths 2
Half Baths 1
Annual Tax Amount $4,262
Tax Year 2025
Lot Dimensions 150 x 300
Property Sub-Type Single Family Residence
Source rmlsa
Property Description
Location
State IL
County Sangamon
Area Buckhart, New City, Rochester
Direction Mech Bltop (camp butler) off 72, turn right, follow past the SandBar Tavern. Turn right on Gabriel, left on Prairie View left on Longview, home on left
Rooms
Basement None
Kitchen Dining Informal, Island, Pantry
Interior
Interior Features Cable Available, Ceiling Fan(s)
Heating Electric, Forced Air
Cooling Central Air
Fireplaces Number 1
Fireplaces Type Family Room, Wood Burning
Fireplace Y
Appliance Dishwasher, Range Hood, Microwave, Range, Refrigerator
Exterior
Exterior Feature Hot Tub
Garage Spaces 4.0
View true
Roof Type Shingle
Street Surface Paved
Garage 1
Building
Lot Description Level
Faces Mech Bltop (camp butler) off 72, turn right, follow past the SandBar Tavern. Turn right on Gabriel, left on Prairie View left on Longview, home on left
Foundation Block, Concrete Perimeter
Water Public, Septic System
Structure Type Frame,Brick,Vinyl Siding
New Construction false
Schools
High Schools Rochester District #3A
Others
Tax ID 15340326009