680 Stardust DR, Sherman, IL 62684
See all 43 photos
680 Stardust DR, Sherman, IL 62684
REQUEST A TOUR If you would like to see this home without being there in person, select the "Virtual Tour" option and your agent will contact you to discuss available opportunities.
In-PersonVirtual Tour
Listed by Raegan Parker • The Real Estate Group, Inc.
$ 349,900
Est. payment /mo
Save
Pending

680 Stardust DR Sherman, IL 62684

3 Beds

3 Baths

2,154 SqFt


UPDATED:

Key Details

Property Type Single Family Home

Sub Type Single Family Residence

Listing Status Pending

Purchase Type For Sale

Square Footage 2,154 sqft

Price per Sqft $162

Subdivision North Haven

MLS Listing ID CA1045183

Bedrooms 3

Full Baths 2

Half Baths 1

Year Built 1996

Annual Tax Amount $5,476

Tax Year 2025

Lot Dimensions 127.68x115x135.47x159.05

Property Sub-Type Single Family Residence

Source rmlsa

Property Description

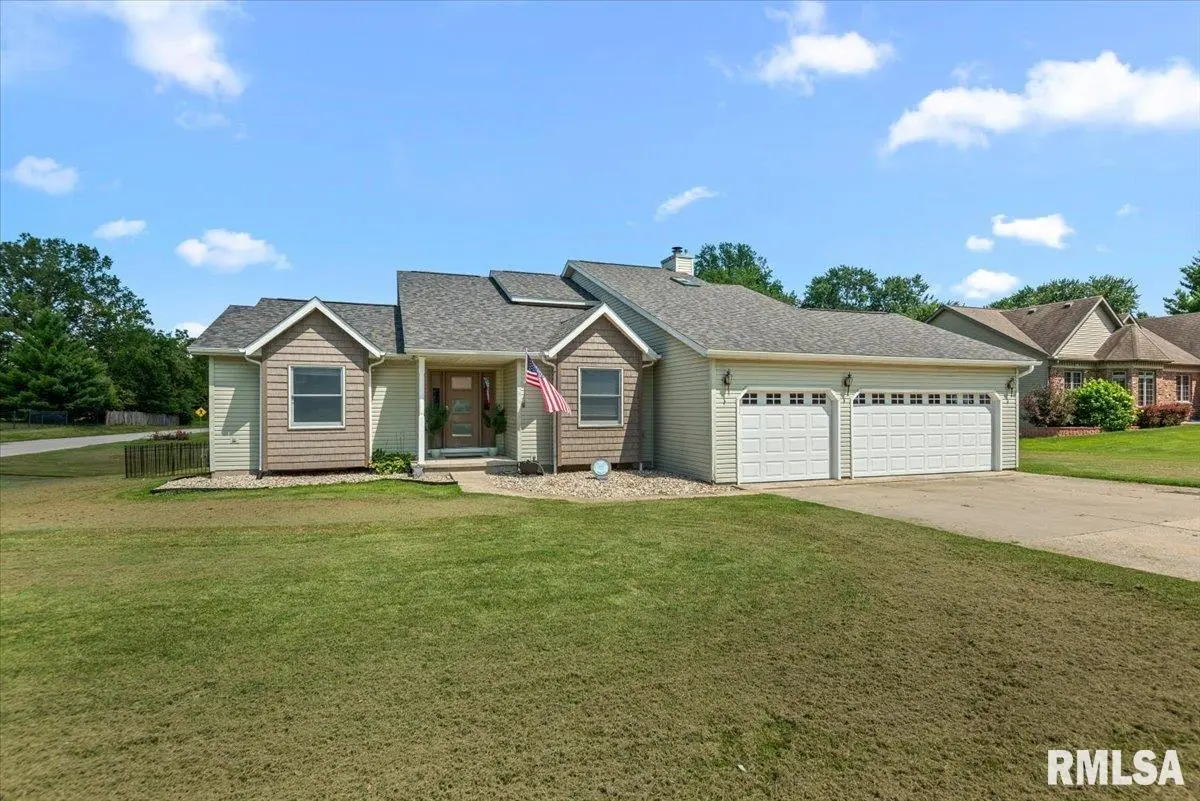
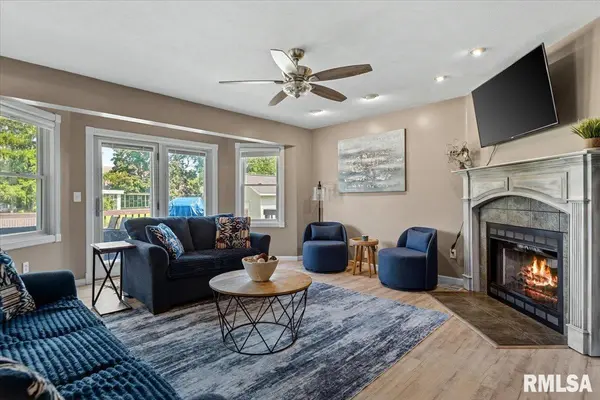
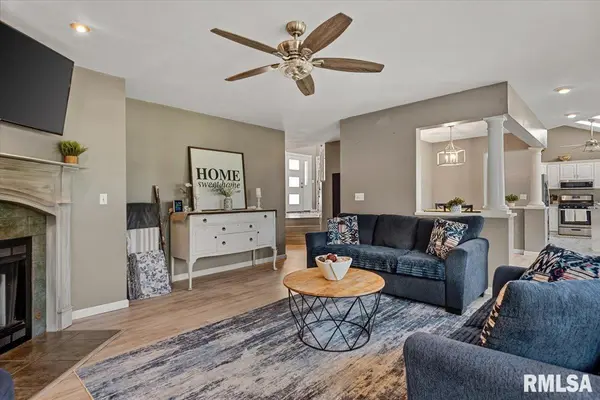
Fresh, neutral, and ready for a new owner! This beautiful home in North Haven subdivision sits on a large corner lot! Inside you're greeted by souring ceilings & tons of natural light! The main level offers an updated kitchen featuring white cabinetry, granite counters, a breakfast bar, & stainless-steel appliances, as well as a formal dining room, and spacious living room with corner fireplace. 2 generously sized bedrooms (with new carpet in 2025), one full + 1 half bath, and the laundry room frame out the main level. Head upstairs & enjoy the sitting area with scenic views of the backyard, as well as open sightlines to the main floor! The primary bedroom sits upstairs with its own private balcony overlooking the backyard, a large bathroom with dual vanities, a large, jetted tub, & a walk-in shower. Step outside and enjoy evenings on the large deck, inside of the newly fenced in yard (2025) with a storage shed. The home has a heated, 3-car attached garage offering plenty of space for vehicles, tools, you name it! New roof & 3 skylights in 2025. All appliances will stay for the new owner. All of this in Williamsville School District! Schedule your showing today!

Location

State IL

County Sangamon

Area Cantrall, Sherman, Williamsvil

Direction Sherman Blvd to St John's Dr, to Stardust

Rooms

Basement Crawl Space

Kitchen Breakfast Bar, Dining Formal

Interior

Interior Features Ceilings/Cath/Vault/Tray, Solid Surface Counter, Ceiling Fan(s)

Heating Natural Gas, Forced Air, Gas Water Heater

Cooling Central Air

Fireplaces Number 1

Fireplaces Type Gas Starter, Living Room, Wood Burning

Fireplace Y

Appliance Dishwasher, Dryer, Microwave, Range, Refrigerator, Washer

Exterior

Exterior Feature Shed(s)

Garage Spaces 3.0

View true

Roof Type Shingle

Street Surface Paved

Garage 1

Building

Lot Description Corner Lot, Level

Faces Sherman Blvd to St John's Dr, to Stardust

Foundation Concrete Perimeter, Poured Concrete

Water Public Sewer, Public

Structure Type Frame,Vinyl Siding

New Construction false

Schools

High Schools Williamsville-Sherman Cusd #15

Others

Tax ID 06360102016


Alisa Sanders

Alisa Sanders

Agent

+1(217) 257-6622

GET MORE INFORMATION

Name
Phone*
Message

Go tour this home

680 Stardust DR