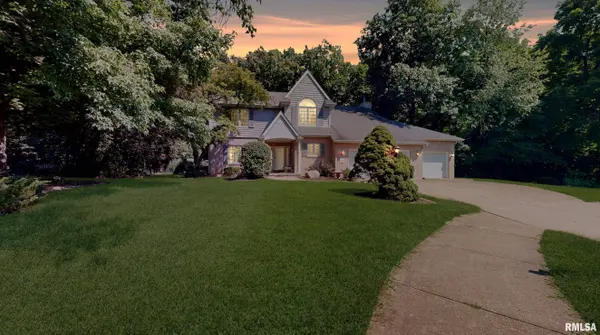
105 FLEUR DE LIS CT, East Peoria, IL 61611
See all 85 photos
105 FLEUR DE LIS CT, East Peoria, IL 61611
REQUEST A TOUR If you would like to see this home without being there in person, select the "Virtual Tour" option and your agent will contact you to discuss available opportunities.
In-PersonVirtual Tour
Listed by JasonW Catton • Realty Executives Acclaimed
$ 450,000
Est. payment /mo
Save
New

105 FLEUR DE LIS CT East Peoria, IL 61611

4 Beds

4 Baths

2,620 SqFt


UPDATED:

Key Details

Property Type Single Family Home

Sub Type Single Family Residence

Listing Status Active

Purchase Type For Sale

Square Footage 2,620 sqft

Price per Sqft $171

Subdivision Ville Lumiere

MLS Listing ID PA1268420

Bedrooms 4

Full Baths 2

Half Baths 2

Year Built 1993

Annual Tax Amount $10,166

Tax Year 2025

Lot Size 0.470 Acres

Acres 0.47

Lot Dimensions see plat

Property Sub-Type Single Family Residence

Source rmlsa

Property Description

Welcome to Prestigious "Ville Lumiere" Subdivision tucked away in a wooded area off Fondulac Dr. Commute to Downtown in minutes while taking in the breathtaking Illinois River Valley & Peoria Skyline. Rare opportunity exists w/this pride of ownership 4 Bed, 2 Full & 2 half bath 1 owner home situated on just under 1/2 acre wooded cul-de-sac lot. The covered front porch invites you into the hardwood front foyer w/ double sidelights on the front entry door w/ access to the front formal living rm, 1/2 bath, & Laundry/Mudrm & large 3 car garage w/11' ceilings. 9' ceilings on main floor. The gas fireplaced family rm boasts hardwood flooring, built-in cabinetry w/bookshelves, accent wall panels, crown molding, & window overlooking the deck & backyard. Stainless applianced kitchen features, can lighting, granite counter tops, sink window overlooking private backyard, abundance of cabinetry featuring crown molding, built-in desk nook, vaulted informal dining area featuring architectural windows w/deck access, tile backsplash & flooring. Formal dining rm w/windowed bay bump out, chair rail & crown molding. Upper level has double door entry to the primary bedrm featuring vaulted ceiling, large walk-in closet, 5-piece bath w/double sinks, shower, jetted garden tub w/overhead skylight. Down the foyer is the Full-hall bath, Bedrm 2 w/vaulted ceiling, architectural window, jack & jill 1/2 bath w/Bed 3. Bed 3 & 4 both have double closets. Full basement awaiting your finishing touches!

Location

State IL

County Tazewell

Area Paar Area

Direction Fondulac Drive to Fleur de Lis Drive then Right on Fleur de Lis Court Home is on the left side of Cul-De-Sac.

Rooms

Basement Full, Unfinished, Sump Pump

Kitchen Breakfast Bar, Dining Formal, Dining Informal, Pantry

Interior

Interior Features Cable Available, Ceilings/Cath/Vault/Tray, Solid Surface Counter, Wired for Sound, Ceiling Fan(s), High Speed Internet

Heating Natural Gas, Forced Air, Gas Water Heater

Cooling Central Air

Fireplaces Number 1

Fireplaces Type Family Room, Gas Log

Fireplace Y

Appliance Dishwasher, Disposal, Range Hood, Microwave, Range, Refrigerator, Water Softener Owned

Exterior

Garage Spaces 3.0

View true

Roof Type Shingle

Street Surface Paved

Garage 1

Building

Lot Description Cul-De-Sac, Level, Ravine

Faces Fondulac Drive to Fleur de Lis Drive then Right on Fleur de Lis Court Home is on the left side of Cul-De-Sac.

Foundation Block

Water Public Sewer, Public

Structure Type Frame,Brick,Other,Wood Siding

New Construction false

Schools

Elementary Schools Armstrong Bolin

Middle Schools Central

High Schools East Peoria Comm

Others

Tax ID 01-01-27-312-016


Alisa Sanders

Alisa Sanders

Agent

+1(217) 257-6622

GET MORE INFORMATION

Name
Phone*
Message

Go tour this home

105 FLEUR DE LIS CT