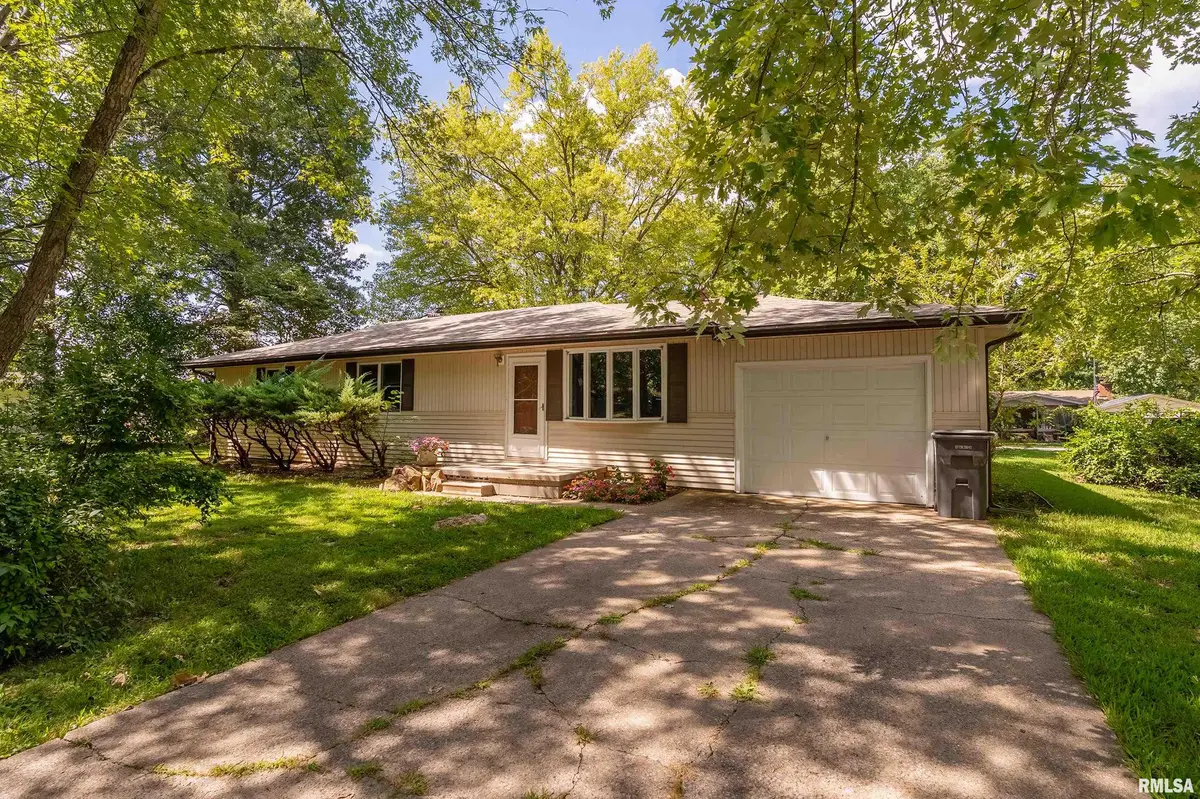
1401 S THOMAS ST, Carterville, IL 62918
See all 32 photos
1401 S THOMAS ST, Carterville, IL 62918
REQUEST A TOUR If you would like to see this home without being there in person, select the "Virtual Tour" option and your agent will contact you to discuss available opportunities.
In-PersonVirtual Tour
Listed by ShellyK Cain • COLDWELL BANKER J D THOMPSON
$ 245,000
Est. payment /mo
Save
New

1401 S THOMAS ST Carterville, IL 62918

4 Beds

2 Baths

2,054 SqFt


UPDATED:

Key Details

Property Type Single Family Home

Sub Type Single Family Residence

Listing Status Active

Purchase Type For Sale

Square Footage 2,054 sqft

Price per Sqft $119

Subdivision Gentry Hills

MLS Listing ID PA1269732

Style Ranch

Bedrooms 4

Full Baths 2

Year Built 1968

Annual Tax Amount $3,721

Tax Year 2024

Lot Size 0.280 Acres

Acres 0.28

Lot Dimensions 117x105

Property Sub-Type Single Family Residence

Source rmlsa

Property Description

SPACIOUS HOME IN CARTERVILLE SCHOOL DISTRICT. This home offers over 2,000 square feet of living space, this 4-bedroom, 2-bath home has plenty of room to spread out and make it your own! Situated on a beautiful corner lot in Carterville, you'll love the mature shade trees, fenced backyard, and detached garage. The attached garage has been thoughtfully converted into a potential 4th bedroom or versatile bonus space, while still retaining additional storage for lawn equipment and other essentials—giving you the best of both worlds: extra living space and convenient storage. Inside, the kitchen offers an abundance of cabinet and counter space, stainless steel appliances, and an open feel that makes it perfect for everyday living and entertaining. All new luxury flooring throughout provides a fresh look while being easy to clean and pet-friendly! Need extra space? The additional room at the back of the home offers endless possibilities and could be used as a recreation room, home office, playroom, hobby space, or whatever fits your needs. The spacious fourth bedroom could also serve as flexible living space depending on your lifestyle. Additional peace of mind comes with a new roof in 2026. With generous square footage, versatile spaces, and a convenient Carterville location, this home has so much to offer!

Location

State IL

County Williamson

Area Paar Area

Direction From N Wolf Creek Road to Marion Street turning left on Linda Lane to Thomas. Sits on Corner and signed.

Rooms

Basement None

Kitchen Dining Informal, Dining/Living Combo, Island

Interior

Interior Features Ceiling Fan(s)

Heating Heat Pump

Cooling Central Air

Fireplace Y

Appliance Dishwasher, Range Hood, Range, Refrigerator

Exterior

Garage Spaces 2.0

View true

Roof Type Shingle

Garage 1

Building

Lot Description Corner Lot, Level

Faces From N Wolf Creek Road to Marion Street turning left on Linda Lane to Thomas. Sits on Corner and signed.

Foundation Block

Water Public Sewer, Public

Architectural Style Ranch

Structure Type Vinyl Siding

New Construction false

Schools

Elementary Schools Carterville

Middle Schools Carterville

High Schools Carterville

Others

Tax ID 05-11-453-005


Alisa Sanders

Alisa Sanders

Agent

+1(217) 257-6622

GET MORE INFORMATION

Name
Phone*
Message

Go tour this home

1401 S THOMAS ST