3820 STONEGATE RD, Quincy, IL 62305
See all 24 photos
3820 STONEGATE RD, Quincy, IL 62305
REQUEST A TOUR If you would like to see this home without being there in person, select the "Virtual Tour" option and your agent will contact you to discuss available opportunities.
In-PersonVirtual Tour
Listed by Michelle Soltwedel • Happel, Inc., REALTORS
$ 265,000
Est. payment /mo
Save
New

3820 STONEGATE RD Quincy, IL 62305

3 Beds

3 Baths

2,686 SqFt


UPDATED:

Key Details

Property Type Single Family Home

Sub Type Single Family Residence

Listing Status Active

Purchase Type For Sale

Square Footage 2,686 sqft

Price per Sqft $98

Subdivision Sheridan Estates

MLS Listing ID CA1046149

Style Ranch

Bedrooms 3

Full Baths 3

HOA Fees $180

Year Built 1980

Annual Tax Amount $4,885

Tax Year 2025

Lot Size 10,018 Sqft

Acres 0.23

Lot Dimensions 85x120

Property Sub-Type Single Family Residence

Source rmlsa

Property Description

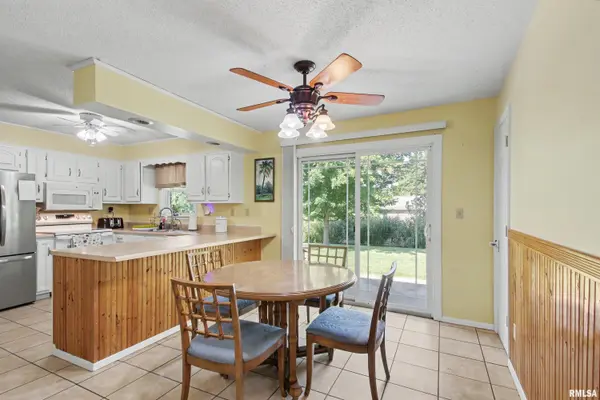
This beautiful brick ranch home situated on a cul de sac in a perfect south side location has what everyone is looking for. As you enter the front door you walk into a nice sized living room with a large picture window. A bright and cheery eat in kitchen on the back of the house has sliding doors that open to a patio set in a beautifully landscaped and fenced in backyard, perfect for entertaining. There are three bedrooms on the main floor including a primary with an attached full bath meaning there are three full bathrooms in the home. The finished basement includes a family room with a gorgeous brick fireplace with gas logs, an office space AND a possible fourth non-conforming bedroom (no egress) with a full bath. The HVAC system is believed to have been replaced in 2020. The home has a two car attached garage and a nice large flat driveway that is perfect for a game of hoops. The large covered front porch is the perfect place to enjoy a beverage protected from the elements. Call to schedule your showing today! Sale is contingent on closing of a specific home. Sellers are offering a $2000 flooring credit with an acceptable offer.

Location

State IL

County Adams

Area Quincy

Direction Take 24th Street south to South Sheridan Drive and turn right. Take an immediate left on Stonegate and the home is near the end of the cul de sac on the right.

Rooms

Basement Finished, Full

Kitchen Eat-In Kitchen, Pantry

Interior

Interior Features Attic Storage, Ceiling Fan(s), High Speed Internet

Heating Electric, Forced Air, Electric Water Heater

Cooling Central Air

Fireplaces Number 1

Fireplaces Type Den, Gas Log

Fireplace Y

Appliance Dishwasher, Disposal, Microwave, Refrigerator, Water Softener Owned

Exterior

Garage Spaces 2.0

View true

Roof Type Shingle

Garage 1

Building

Lot Description Cul-De-Sac, Level

Faces Take 24th Street south to South Sheridan Drive and turn right. Take an immediate left on Stonegate and the home is near the end of the cul de sac on the right.

Foundation Concrete Perimeter

Water Lagoon, Mill Creek

Architectural Style Ranch

Structure Type Frame,Brick

New Construction false

Schools

Elementary Schools Lincoln-Douglas

High Schools Quincy School District #172

Others

Tax ID 20-0-1785-115-00


Alisa Sanders

Alisa Sanders

Agent

+1(217) 257-6622

GET MORE INFORMATION

Name
Phone*
Message

Go tour this home

3820 STONEGATE RD