11434 N NORTHTRAIL DR, Dunlap, IL 61525
See all 41 photos
11434 N NORTHTRAIL DR, Dunlap, IL 61525
REQUEST A TOUR If you would like to see this home without being there in person, select the "Virtual Tour" option and your agent will contact you to discuss available opportunities.
In-PersonVirtual Tour
Listed by Jared O Brien • Jim Maloof Realty, Inc.
$ 274,900
Est. payment /mo
Save
Pending

11434 N NORTHTRAIL DR Dunlap, IL 61525

3 Beds

2 Baths

1,580 SqFt


UPDATED:

Key Details

Property Type Single Family Home

Sub Type Single Family Residence

Listing Status Pending

Purchase Type For Sale

Square Footage 1,580 sqft

Price per Sqft $173

Subdivision Northtrail Meadows

MLS Listing ID PA1269745

Bedrooms 3

Full Baths 2

Year Built 1996

Annual Tax Amount $300

Tax Year 2025

Lot Size 3,920 Sqft

Acres 0.09

Lot Dimensions 37 x 100

Property Sub-Type Single Family Residence

Source rmlsa

Property Description

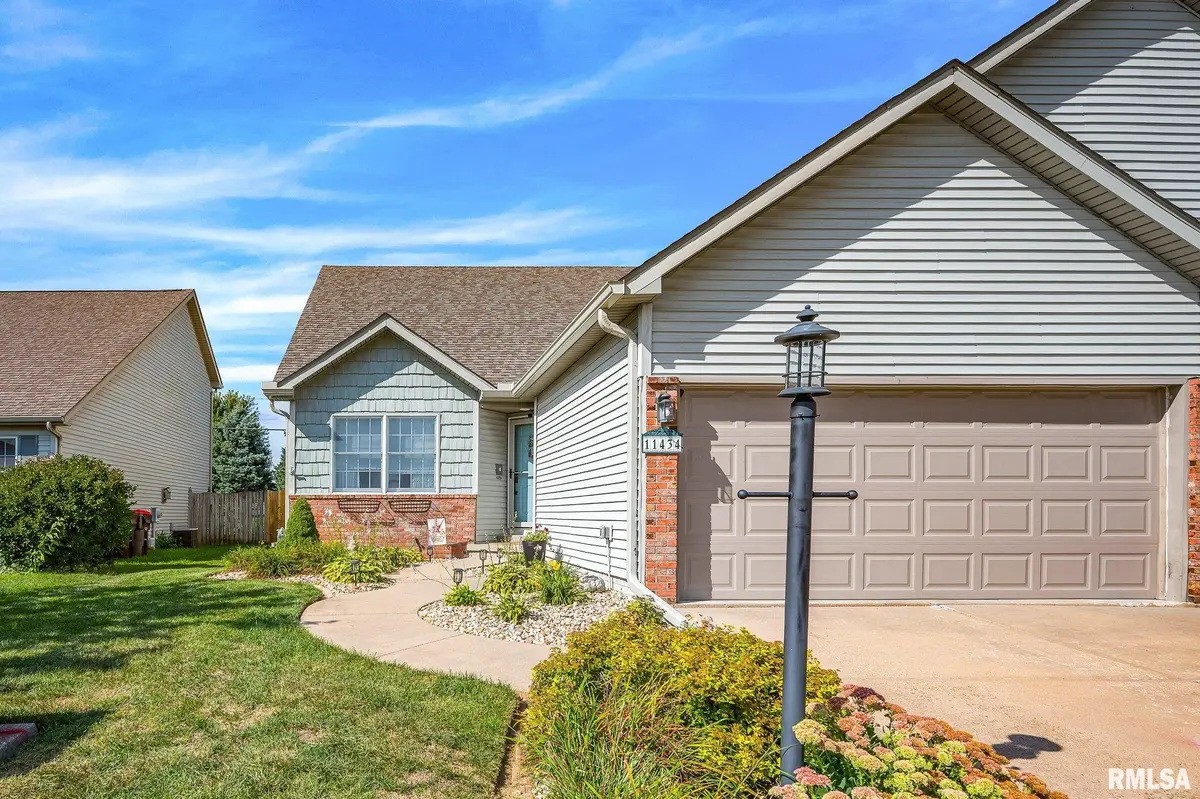
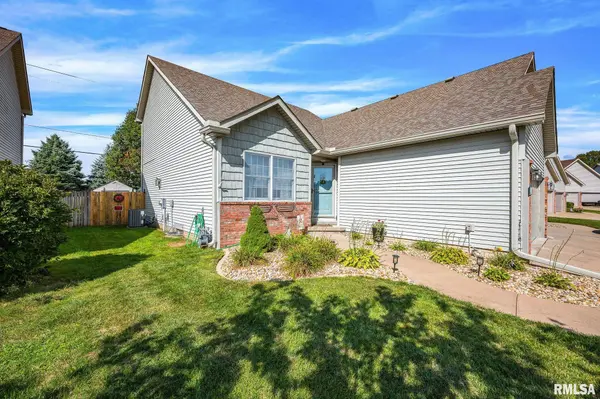
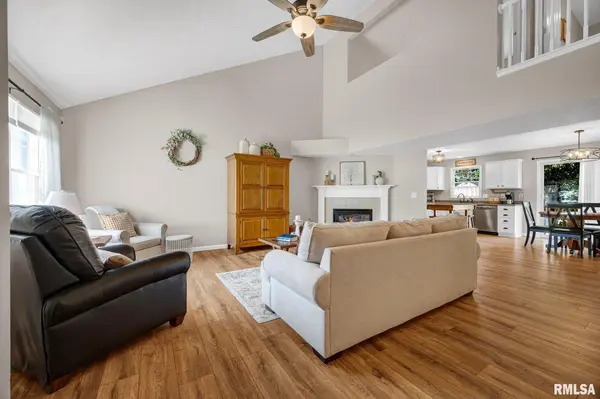
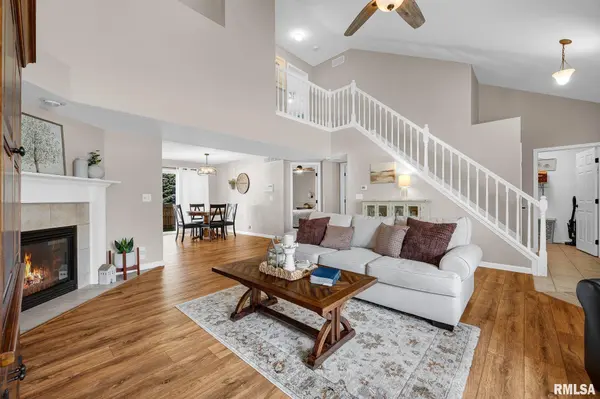
Welcome to 11434 N Northtrail Drive! This beautifully maintained 3-bedroom, 2-bath home in Dunlap has been thoughtfully updated and is ready for its next owner. Step inside to a bright, open floor plan highlighted by vaulted ceilings and a cozy corner fireplace in the great room. The fully applianced kitchen offers plenty of cabinet space and flows into the dining area with access to the backyard patio—perfect for relaxing or entertaining. The main-floor primary suite features a private bath, while main-floor laundry adds everyday convenience. Upstairs you'll find additional bedroom space, including a generously sized walk-in closet. The sellers have completed an impressive list of improvements in recent years, including new flooring throughout ('22), professional whole-house interior paint ('22), remodeled bathrooms ('22), new A/C ('23), insulated garage door ('24), front gutters ('24), soft-water system ('25), furnace humidifier ('25), and hardwired smoke alarms ('26). Additional improvements include updated kitchen lighting and fan, air duct cleaning, central vacuum system, an exterior water shut-off valve, shed, and front-yard landscaping. Roof replaced in 2021 and water heater '22. Outside, enjoy the private fenced backyard and patio, while the full basement provides abundant storage and plenty of potential for additional finished living space. Attached 2-car garage and a convenient location just steps from Northtrail Park and near the Rock Island Trail complete the

Location

State IL

County Peoria

Area Paar Area

Direction Hickory Grove to Wilheim to Columbine to Northtrail

Rooms

Basement Full, Unfinished

Kitchen Dining Informal

Interior

Interior Features Cable Available, Ceilings/Cath/Vault/Tray, Central Vacuum, Ceiling Fan(s), High Speed Internet

Heating Natural Gas, Forced Air, Gas Water Heater

Cooling Central Air

Fireplaces Number 1

Fireplaces Type Gas Log, Living Room

Fireplace Y

Appliance Dishwasher, Range, Refrigerator

Exterior

Exterior Feature Shed(s)

Garage Spaces 2.0

View true

Roof Type Shingle

Street Surface Paved

Garage 1

Building

Lot Description Level

Faces Hickory Grove to Wilheim to Columbine to Northtrail

Foundation Concrete Perimeter

Water Ejector Pump, Public Sewer, Public

Structure Type Frame,Brick,Vinyl Siding

New Construction false

Schools

Elementary Schools Banner

Middle Schools Dunlap Middle

High Schools Dunlap

Others

Tax ID 09-29-103-038


Alisa Sanders

Alisa Sanders

Agent

+1(217) 257-6622

GET MORE INFORMATION

Name
Phone*
Message

Go tour this home

11434 N NORTHTRAIL DR