4412 W CATHY CIR, Peoria, IL 61615
See all 35 photos
4412 W CATHY CIR, Peoria, IL 61615
REQUEST A TOUR If you would like to see this home without being there in person, select the "Virtual Tour" option and your agent will contact you to discuss available opportunities.
In-PersonVirtual Tour
Listed by Hannah Osterman • eXp Realty
$ 160,000
Est. payment /mo
Save
New

4412 W CATHY CIR Peoria, IL 61615

3 Beds

4 Baths

1,779 SqFt


UPDATED:

Key Details

Property Type Single Family Home

Sub Type Single Family Residence

Listing Status Active

Purchase Type For Sale

Square Footage 1,779 sqft

Price per Sqft $89

Subdivision Yorkshire Village

MLS Listing ID PA1269756

Bedrooms 3

Full Baths 2

Half Baths 2

Year Built 1973

Annual Tax Amount $3,785

Tax Year 2025

Lot Dimensions 20x133

Property Sub-Type Single Family Residence

Source rmlsa

Property Description

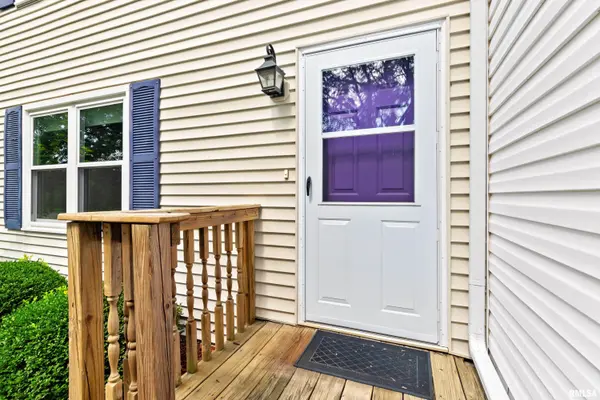
Come and see this beaurtiful 3 bedroom, 4 bath home. Enjoy resort-style relaxation just steps from home with included access to the community HOA pool, perfect for cooling off on warm summer days. Rich dark hardwood floors and exposed ceiling beams set the tone in the oversized living room, where custom bookshelves flank the entertainment wall and natural light pours in through a picture window. The open layout flows into a spacious dining area also beamed and beautifully lit, before opening to an eat-in kitchen finished with crisp white cabinetry, dark countertops, subway tile backsplash, and a suite of appliances including a stainless French-door refrigerator. French doors off the kitchen nook and dining room both lead out to a private, fully fenced patio, ideal for grilling and entertaining, with a gas hookup already in place. Upstairs, 3 bedrooms include a primary suite with a beautifully tiled walk-in shower, mosaic accent tile, and a built-in bench, plus a full hall bath with a tub/shower combo. Ceiling fans, crown molding, and warm paint tones carry through each bedroom, and one of the secondary rooms offers flexible use as a home office or guest space. The finished lower level adds even more living space with a large recreation room, a convenient half bath, and a dedicated laundry/mechanical room with washer & dryer. An attached two-car garage with newer door & opener completes the package, along with a low-maintenance exterior.

Location

State IL

County Peoria

Area Paar Area

Zoning Residential

Direction Rt 150, south on Frostwood Pkwy, right on Lynnhurst, left on Tammarack, left on Cathy Cir

Rooms

Basement Finished, Partially Finished, Sump Pump

Kitchen Dining Informal

Interior

Heating Natural Gas, Forced Air

Cooling Central Air

Fireplace Y

Appliance Dishwasher, Range, Refrigerator

Exterior

Garage Spaces 2.0

View true

Roof Type Shingle

Street Surface Paved

Garage 1

Building

Lot Description Level

Faces Rt 150, south on Frostwood Pkwy, right on Lynnhurst, left on Tammarack, left on Cathy Cir

Water Public Sewer, Public

Structure Type Vinyl Siding

New Construction false

Schools

High Schools Richwoods

Others

HOA Fee Include Common Area Maintenance,Landscaping,Lawn Care,Maintenance Road,Play Area,Snow Removal,Common Area Taxes,Tennis Court(s)

Tax ID 13-14-228-002


Alisa Sanders

Alisa Sanders

Agent

+1(217) 257-6622

GET MORE INFORMATION

Name
Phone*
Message

Go tour this home

4412 W CATHY CIR