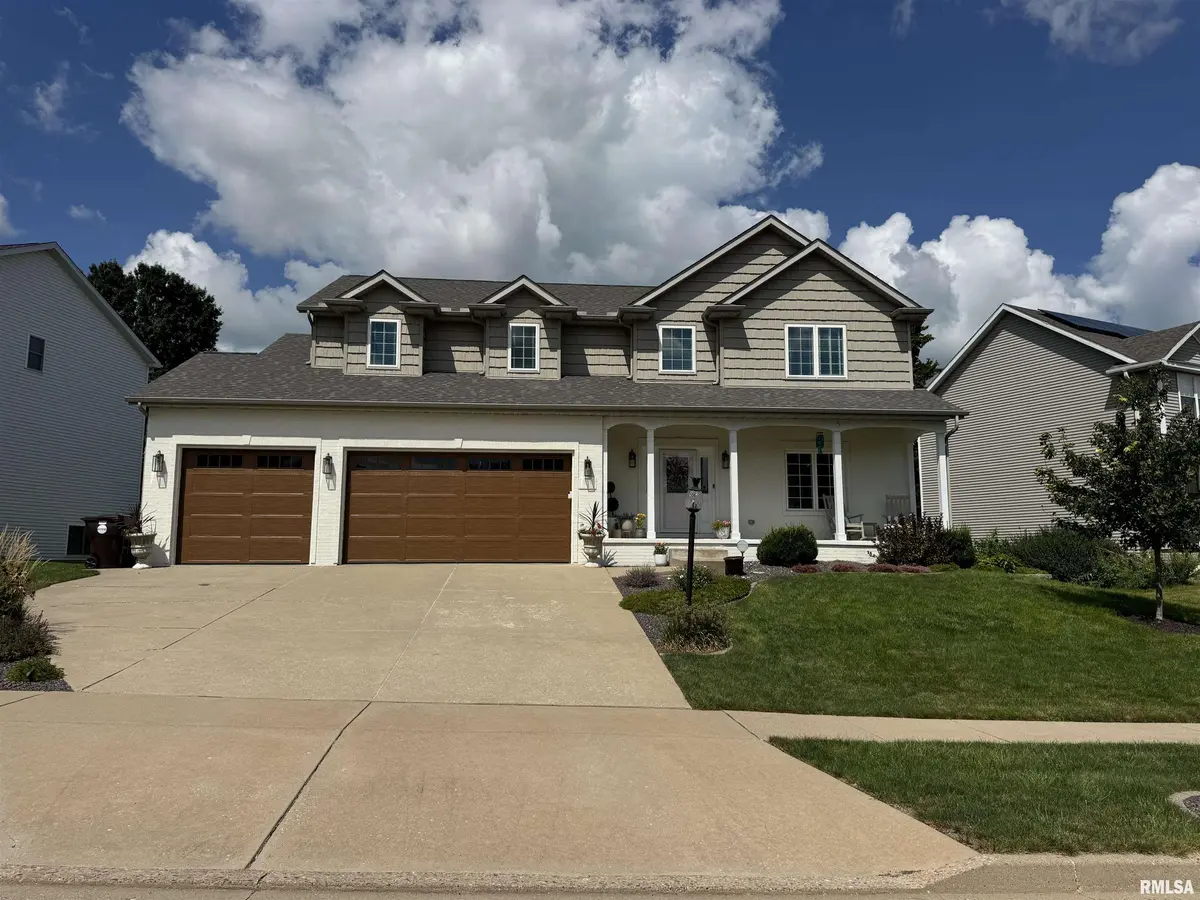
525 S FRENCH DR, Dunlap, IL 61525
REQUEST A TOUR If you would like to see this home without being there in person, select the "Virtual Tour" option and your agent will contact you to discuss available opportunities.
In-PersonVirtual Tour
Listed by Angie McCann • Jim Maloof Realty, Inc.
$ 410,000
Est. payment /mo
Save
Coming Soon

525 S FRENCH DR Dunlap, IL 61525

4 Beds

3 Baths

2,780 SqFt


UPDATED:

Key Details

Property Type Single Family Home

Sub Type Single Family Residence

Listing Status Coming Soon

Purchase Type For Sale

Square Footage 2,780 sqft

Price per Sqft $147

MLS Listing ID PA1269764

Bedrooms 4

Full Baths 2

Half Baths 1

HOA Fees $50

Year Built 2007

Annual Tax Amount $7,521

Tax Year 2025

Lot Dimensions see plat

Property Sub-Type Single Family Residence

Source rmlsa

Property Description

Coming Soon! Move-in ready 4-bedroom home in the much-desired Copperfield subdivision within the Dunlap School District! This inviting home offers a classic floor plan with beautiful details throughout, including a multi-stage tray ceiling in the formal dining room and a spacious family room featuring a cozy gas fireplace and an abundance of natural light. The kitchen is perfect for everyday living and entertaining with granite countertops, stainless steel appliances, and a gorgeous center island. Upstairs, the spacious primary retreat is sure to impress with two walk-in closets, a private bonus room—ideal for a home office, nursery, or additional dressing space—and a generous en-suite bath remodeled in 2024. Enjoy the semi-private wooded backyard from the new deck (2024), plus a fully fenced yard with plenty of room to relax or entertain. The charming front porch overlooks the neighborhood park, adding to this home's wonderful setting. Additional updates and features include a new American Standard HVAC system (2021), main floor refinishing hardwood (2023), attic insulation (2023), pavers and retaining wall (2019), wood fence (2019), water heater (2022), garage doors and openers (2024), radon mitigation system, and a basement already plumbed for a future bathroom. With its desirable location, spacious floor plan, great outdoor spaces, and thoughtful updates, this Copperfield home is ready for its next owner!

Location

State IL

County Peoria

Area Paar Area

Direction Rt 91 to Legion Hall to French Dr.

Rooms

Basement Full, Unfinished

Kitchen Breakfast Bar, Dining Formal, Dining/Living Combo, Island

Interior

Interior Features Ceiling Fan(s), Radon Mitigation System

Heating Natural Gas, Forced Air, Gas Water Heater

Cooling Central Air

Fireplaces Number 1

Fireplaces Type Gas Log, Living Room

Fireplace Y

Appliance Dishwasher, Disposal, Dryer, Range Hood, Microwave, Range, Refrigerator, Washer, Water Softener Owned

Exterior

Garage Spaces 3.0

View true

Roof Type Shingle

Street Surface Paved

Garage 1

Building

Lot Description Level

Faces Rt 91 to Legion Hall to French Dr.

Water Public Sewer, Public

Structure Type Brick,Vinyl Siding

New Construction false

Schools

High Schools Dunlap

Others

Tax ID 08-15-251-008


Alisa Sanders

Alisa Sanders

Agent

+1(217) 257-6622

GET MORE INFORMATION

Name
Phone*
Message

Go tour this home

525 S FRENCH DR