10412 N TRAILVIEW DR, Dunlap, IL 61525
See all 5 photos
10412 N TRAILVIEW DR, Dunlap, IL 61525
REQUEST A TOUR If you would like to see this home without being there in person, select the "Virtual Tour" option and your agent will contact you to discuss available opportunities.
In-PersonVirtual Tour
Listed by LindaP Kepple • Keller Williams Premier Realty
$ 532,000
Est. payment /mo
Save
New

10412 N TRAILVIEW DR Dunlap, IL 61525

4 Beds

4 Baths

2,379 SqFt


UPDATED:

Key Details

Property Type Single Family Home

Sub Type Single Family Residence

Listing Status Active

Purchase Type For Sale

Square Footage 2,379 sqft

Price per Sqft $223

Subdivision Summer Ridge

MLS Listing ID PA1269777

Bedrooms 4

Full Baths 3

Half Baths 1

HOA Fees $175

Year Built 2026

Tax Year 2026

Lot Dimensions 132x69

Property Sub-Type Single Family Residence

Source rmlsa

Property Description

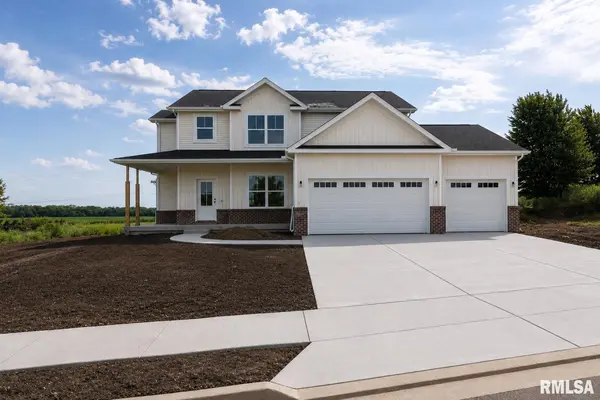
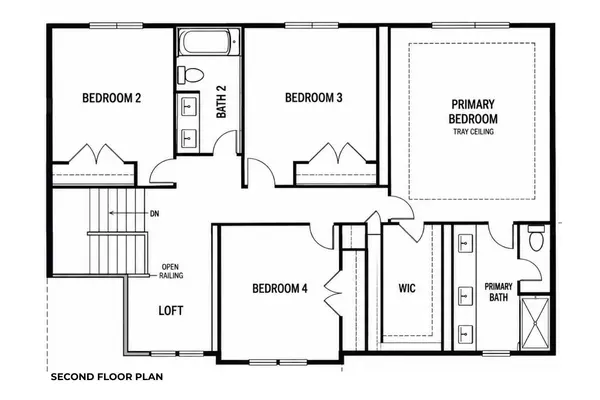
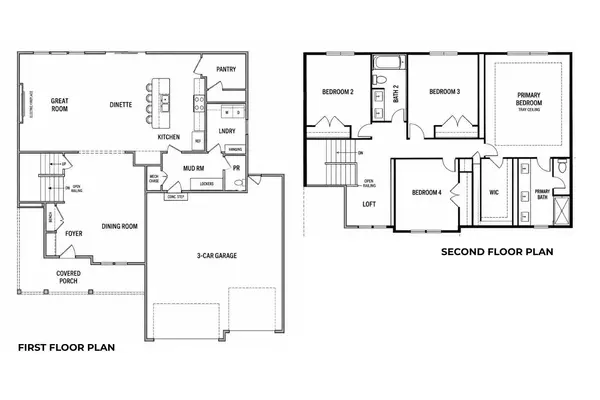
Welcome home to this beautiful new construction in desirable Summer Ridge, located within the Dunlap School District! Thoughtfully designed with 4 bedrooms and 3.5 baths, this home offers plenty of space for everyday living and entertaining. The main level features a spacious kitchen with a center island and huge walk-in pantry, opening to a bright great room with a built-in electric fireplace and sliding doors leading to the backyard. A formal dining room provides the perfect setting for gatherings, while a mudroom and convenient main-floor laundry add everyday functionality. Upstairs, retreat to the impressive primary suite featuring a tray ceiling, roomy ensuite bath, and generous walk-in closet. Three additional bright and spacious bedrooms provide plenty of room for family, guests, or a home office, while the versatile loft creates an additional living space perfect for a playroom, lounge, or study area. A 3-car garage completes this fantastic home, offering the space, modern amenities, and fresh finishes you've been looking for in a wonderful Dunlap location!

Location

State IL

County Peoria

Area Paar Area

Direction Left from Allen Rd to Alta Ln. first exit on the roundabout from Alta Ln to Radnor Rd. Left onto Thistle Ln, and left on Trail View

Rooms

Basement Full, Unfinished

Kitchen Dining Formal, Dining Informal, Island, Pantry

Interior

Heating Natural Gas, Forced Air, Electric Water Heater

Cooling Central Air

Fireplaces Number 1

Fireplaces Type Electric, Great Room

Fireplace Y

Appliance Dishwasher, Range

Exterior

Garage Spaces 3.0

View true

Roof Type Shingle

Street Surface Paved

Garage 1

Building

Lot Description Level

Faces Left from Allen Rd to Alta Ln. first exit on the roundabout from Alta Ln to Radnor Rd. Left onto Thistle Ln, and left on Trail View

Water Public, Public Sewer

Structure Type Frame,Brick,Vinyl Siding

New Construction true

Schools

Elementary Schools Wilder Waite

Middle Schools Dunlap Middle

High Schools Dunlap

Others

Tax ID 08-25-381-003


Alisa Sanders

Alisa Sanders

Agent

+1(217) 257-6622

GET MORE INFORMATION

Name
Phone*
Message

Go tour this home

10412 N TRAILVIEW DR