3606 N SHERIDAN RD, Peoria, IL 61604
See all 38 photos
3606 N SHERIDAN RD, Peoria, IL 61604
REQUEST A TOUR If you would like to see this home without being there in person, select the "Virtual Tour" option and your agent will contact you to discuss available opportunities.
In-PersonVirtual Tour
Listed by Brandi Davis • eXp Realty
$ 162,500
Est. payment /mo
Save
Price Dropped by $7K

3606 N SHERIDAN RD Peoria, IL 61604

3 Beds

2 Baths

1,638 SqFt


UPDATED:

Key Details

Property Type Single Family Home

Sub Type Single Family Residence

Listing Status Active

Purchase Type For Sale

Square Footage 1,638 sqft

Price per Sqft $99

Subdivision Florence

MLS Listing ID PA1270836

Bedrooms 3

Full Baths 2

Year Built 1950

Annual Tax Amount $4,143

Tax Year 2025

Lot Dimensions 60x110

Property Sub-Type Single Family Residence

Source rmlsa

Property Description

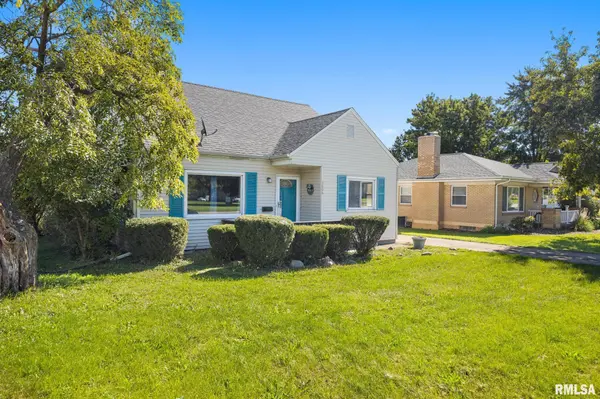
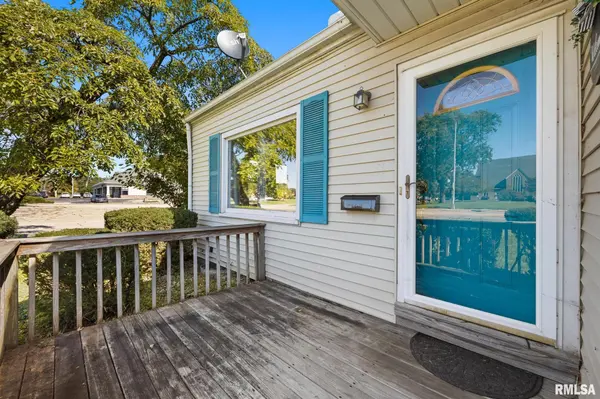
Welcome to 3606 N Sheridan Road! This spacious Peoria home offers a flexible layout, thoughtful updates, and plenty of room to spread out. The kitchen was remodeled in 2016 and features white cabinetry, tile backsplash, generous counter space, and stainless steel appliances. A large main-floor bedroom includes a walk-in closet, while the upper level is dedicated to a private primary suite complete with its own bathroom and walk-in closet. The main-floor bath was also remodeled in 2016. Downstairs, you'll find an oversized laundry room with additional cabinetry, a convenient dog-washing station, painted exposed ceiling, and epoxy-coated floor, plus a separate workshop offering excellent space for hobbies, projects, or additional storage. Outside, enjoy a fenced yard, detached garage, and versatile carport that doubles as a covered patio or entertaining space. Additional improvements include roof shingles replaced in 2020, water heater in 2022, and a new washing machine in 2025. A unique home with great storage, functional spaces, and updates throughout, come see all it has to offer!

Location

State IL

County Peoria

Area Paar Area

Direction W. War Memorial, S @ Sheridan, 1st house on left

Rooms

Basement Full, Partially Finished

Kitchen Eat-In Kitchen, Pantry

Interior

Interior Features Attic Storage, Cable Available, Ceiling Fan(s)

Heating Natural Gas, Forced Air, Gas Water Heater

Cooling Central Air

Fireplace Y

Appliance Dishwasher, Microwave, Range, Refrigerator, Water Softener Owned

Exterior

Exterior Feature Replacement Windows

Garage Spaces 1.0

View true

Roof Type Shingle

Street Surface Paved

Garage 1

Building

Lot Description Level

Faces W. War Memorial, S @ Sheridan, 1st house on left

Foundation Block

Water Public Sewer, Public

Structure Type Vinyl Siding

New Construction false

Schools

High Schools Peoria High

Others

Tax ID 14-28-301-010


Alisa Sanders

Alisa Sanders

Agent

+1(217) 257-6622

GET MORE INFORMATION

Name
Phone*
Message

Go tour this home

3606 N SHERIDAN RD