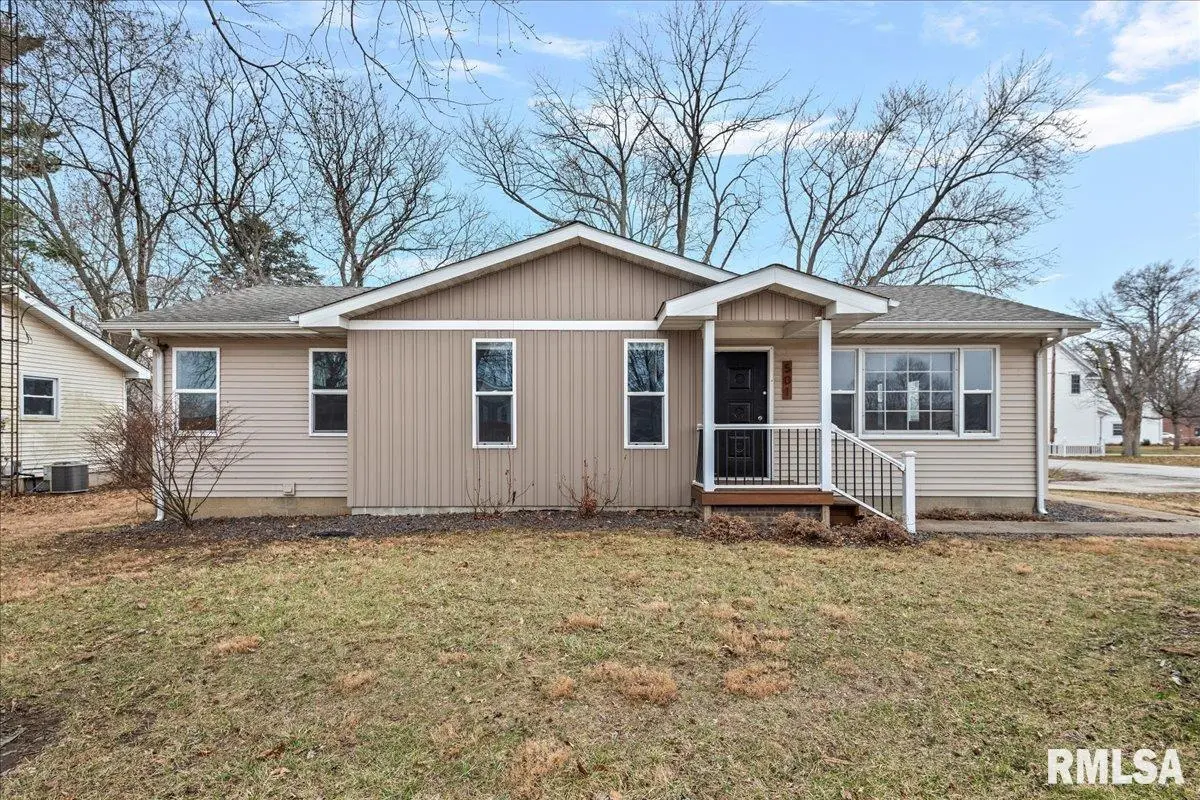
501 Sattley ST, Rochester, IL 62563
See all 39 photos
501 Sattley ST, Rochester, IL 62563
REQUEST A TOUR If you would like to see this home without being there in person, select the "Virtual Tour" option and your agent will contact you to discuss available opportunities.
In-PersonVirtual Tour
Listed by ClaytonC Yates • The Real Estate Group, Inc.
$ 219,990
Est. payment /mo
Save
Active

501 Sattley ST Rochester, IL 62563

3 Beds

2 Baths

1,264 SqFt


UPDATED:

Key Details

Property Type Single Family Home

Sub Type Single Family Residence

Listing Status Active

Purchase Type For Sale

Square Footage 1,264 sqft

Price per Sqft $174

MLS Listing ID CA1047031

Style Ranch

Bedrooms 3

Full Baths 2

Year Built 1971

Annual Tax Amount $4,116

Tax Year 2025

Lot Dimensions 75 X 152

Property Sub-Type Single Family Residence

Source rmlsa

Property Description

This 3-bedroom, 2-bath home in the highly sought-after Rochester School District offers a great combination of space, location, and potential. Situated on a generous corner lot, the home features a functional layout with nicely sized bedrooms and plenty of room to make it your own. The spacious basement offers excellent storage and the opportunity to create additional living space, whether you envision a family room, home office, gym, or hobby area. If you've been waiting for an opportunity in Rochester, this one is worth a look!

Location

State IL

County Sangamon

Area Buckhart, New City, Rochester

Direction From IL-29, turn right onto Walnut, left onto 2nd St. Home will be on the right

Rooms

Basement Full, Partially Finished

Kitchen Eat-In Kitchen

Interior

Heating Natural Gas, Forced Air

Cooling Central Air

Fireplace Y

Appliance Dishwasher, Microwave, Range, Refrigerator

Exterior

Garage Spaces 2.0

View true

Roof Type Shingle

Garage 1

Building

Lot Description Other

Faces From IL-29, turn right onto Walnut, left onto 2nd St. Home will be on the right

Foundation Block

Water Public Sewer, Public

Architectural Style Ranch

Structure Type Vinyl Siding

New Construction false

Schools

High Schools Rochester District #3A

Others

Tax ID 23-15.0-351-006


Alisa Sanders

Alisa Sanders

Agent

+1(217) 257-6622

GET MORE INFORMATION

Name
Phone*
Message

Go tour this home

501 Sattley ST