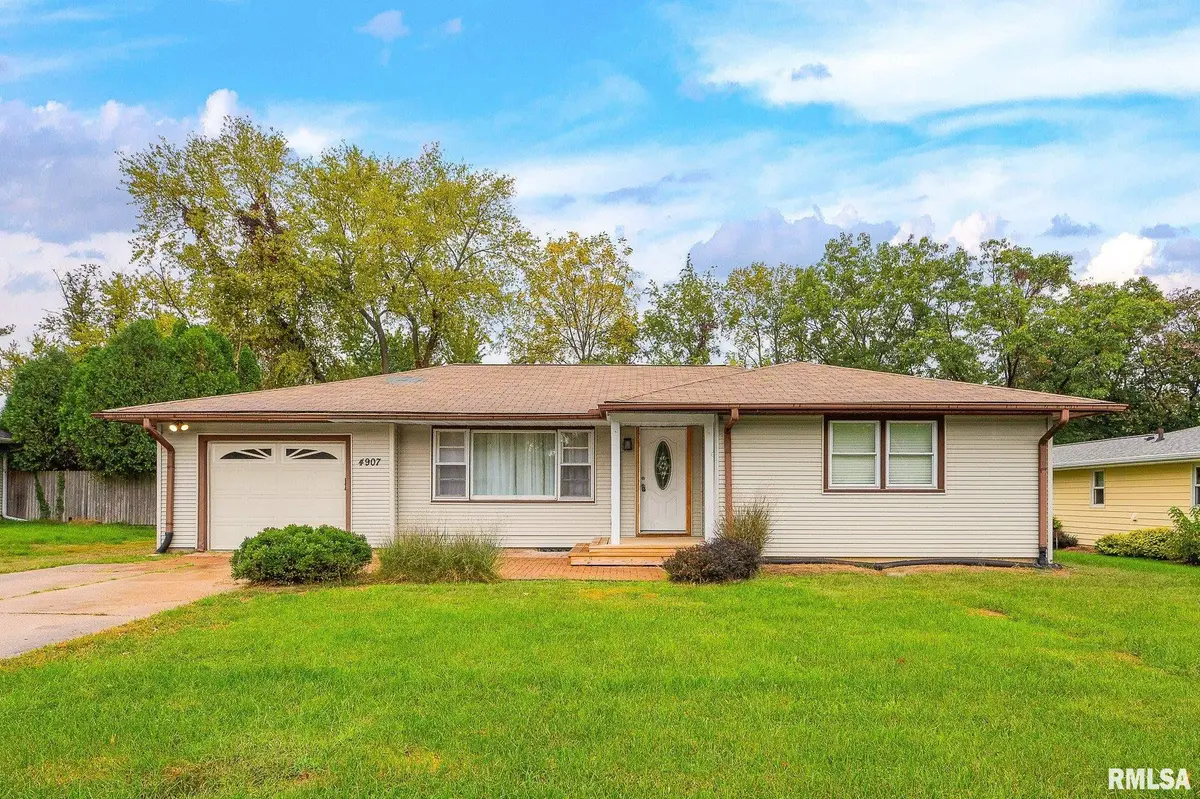
4907 W LINDA Curve, Peoria, IL 61607
See all 32 photos
4907 W LINDA Curve, Peoria, IL 61607
REQUEST A TOUR If you would like to see this home without being there in person, select the "Virtual Tour" option and your agent will contact you to discuss available opportunities.
In-PersonVirtual Tour
Listed by Bryson Smith • Keller Williams Premier Realty
$ 140,000
Est. payment /mo
Save
New

4907 W LINDA Curve Peoria, IL 61607

4 Beds

2 Baths

1,313 SqFt


UPDATED:

Key Details

Property Type Single Family Home

Sub Type Single Family Residence

Listing Status Active

Purchase Type For Sale

Square Footage 1,313 sqft

Price per Sqft $106

Subdivision Mardell Manor

MLS Listing ID PA1270928

Style Ranch

Bedrooms 4

Full Baths 1

Half Baths 1

Year Built 1957

Annual Tax Amount $3,470

Tax Year 2025

Lot Size 0.490 Acres

Acres 0.49

Lot Dimensions 75 x 223 x 90 x 25 x 222

Property Sub-Type Single Family Residence

Source rmlsa

Property Description

Welcome to 4907 W Linda Curve, where classic ranch-style living meets space, convenience, and opportunity! Situated on a generous nearly half-acre lot, this 4-bedroom, 1.5-bath property offers 1,208 square feet of main-level living space with room to make it your own. Step inside to discover a spacious living room filled with natural light, a kitchen with abundant cabinetry, and four bedrooms offering flexibility for guests, hobbies, or a home office. The functional floor plan provides comfortable everyday living, while the attached two-car garage offers convenient parking and additional storage. Outside, enjoy a spacious yard with plenty of room for outdoor activities, gardening, or entertaining. With its single-level layout, generous lot, and convenient Peoria location, this property offers an exciting opportunity to create a space that truly feels like yours. Don't miss your chance to explore the possibilities!

Location

State IL

County Peoria

Area Paar Area

Zoning Residential

Direction West Smithville Road to Tiara Strip to West Linda Curve

Rooms

Basement Crawl Space, Partial, Partially Finished, Sump Pump

Kitchen Eat-In Kitchen

Interior

Interior Features Cable Available, Ceiling Fan(s)

Heating Natural Gas, Forced Air, Gas Water Heater

Cooling Central Air

Fireplace Y

Appliance Dishwasher, Microwave, Range, Refrigerator, Water Softener Owned

Exterior

Garage Spaces 1.0

View true

Roof Type Shingle

Street Surface Paved

Garage 1

Building

Lot Description Level

Faces West Smithville Road to Tiara Strip to West Linda Curve

Foundation Block

Water Public, Public Sewer

Architectural Style Ranch

Structure Type Frame,Vinyl Siding

New Construction false

Schools

Elementary Schools Monroe

High Schools Limestone Comm

Others

Tax ID 17-23-179-016


Alisa Sanders

Alisa Sanders

Agent

+1(217) 257-6622

GET MORE INFORMATION

Name
Phone*
Message

Go tour this home

4907 W LINDA Curve