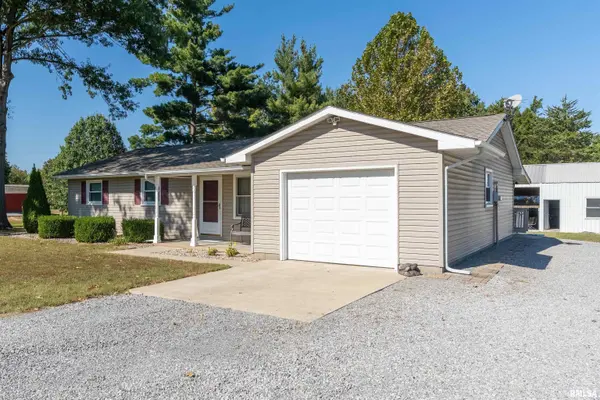
7009 Cherry Valley RD, Marion, IL 62959
See all 46 photos
7009 Cherry Valley RD, Marion, IL 62959
REQUEST A TOUR If you would like to see this home without being there in person, select the "Virtual Tour" option and your agent will contact you to discuss available opportunities.
In-PersonVirtual Tour
Listed by Maya Massetto • COLDWELL BANKER J D THOMPSON
$ 389,900
Est. payment /mo
Save
New

7009 Cherry Valley RD Marion, IL 62959

3 Beds

2 Baths

1,233 SqFt


UPDATED:

Key Details

Property Type Single Family Home

Sub Type Single Family Residence

Listing Status Active

Purchase Type For Sale

Square Footage 1,233 sqft

Price per Sqft $316

MLS Listing ID PA1270937

Style Ranch

Bedrooms 3

Full Baths 1

Half Baths 1

Year Built 1979

Annual Tax Amount $4,583

Tax Year 2024

Lot Size 1.750 Acres

Acres 1.75

Lot Dimensions 195x392

Property Sub-Type Single Family Residence

Source rmlsa

Property Description

TWO HOMES! Don't miss this incredible opportunity to own a property featuring two homes and a pole barn. The first home offers three bedrooms and one and a half bathrooms. Inside, you'll find a spacious living room that flows into the kitchen and dining area, complete with modern kitchen features. Just off the kitchen is a convenient laundry room. The dining room provides access to the backyard, where you'll enjoy a covered patio and a fenced-in yard. There is also a small office space off the dining room that could easily be used as a pantry. The primary bedroom includes an attached half bathroom, and the home features an attached one-car garage. The second home offers excellent potential as an income-producing property or a comfortable residence for relatives. It includes two bedrooms, two bathrooms, a full kitchen, and a spacious laundry room/mudroom. The living room provides plenty of space for both relaxing and adding a dining table. The primary bedroom features a full bathroom and a large closet, while the second bedroom is also generously sized. An attached carport adds convenient covered parking. The property also includes a pole barn with a concrete floor, providing excellent storage or additional garage space. Behind the pole barn is a gravel storage area, perfect for keeping lawnmowers, yard tools, and other equipment. With two homes, ample outdoor space, and a versatile pole barn, this property offers endless possibilities. You won't want to

Location

State IL

County Williamson

Area Paar Area

Direction Leaving from 104 S. Carbon St. take a left on S. Carbon and then a left on Hendrickson follow through to W. Boyton and then turn right on S. Market make a left on Golf Course Road and follow all the Creal Springs Road make a right onto Cherry Valley.

Rooms

Basement None

Kitchen Dining Formal, Island, Pantry

Interior

Heating Baseboard, Heat Pump

Cooling Central Air

Fireplace Y

Exterior

Garage Spaces 1.0

View true

Roof Type Shingle

Garage 1

Building

Lot Description Level

Faces Leaving from 104 S. Carbon St. take a left on S. Carbon and then a left on Hendrickson follow through to W. Boyton and then turn right on S. Market make a left on Golf Course Road and follow all the Creal Springs Road make a right onto Cherry Valley.

Water Public Sewer, Public

Architectural Style Ranch

Structure Type Vinyl Siding

New Construction false

Schools

Elementary Schools Marion

Middle Schools Marion

High Schools Marion

Others

Tax ID 07-34-101-005


Alisa Sanders

Alisa Sanders

Agent

+1(217) 257-6622

GET MORE INFORMATION

Name
Phone*
Message

Go tour this home

7009 Cherry Valley RD