1410 SADDLEBROOK LN, Metamora, IL 61548
See all 57 photos
1410 SADDLEBROOK LN, Metamora, IL 61548
REQUEST A TOUR If you would like to see this home without being there in person, select the "Virtual Tour" option and your agent will contact you to discuss available opportunities.
In-PersonVirtual Tour
Listed by Whitney Blunier • eXp Realty
$ 335,000
Est. payment /mo
Save
Pending

1410 SADDLEBROOK LN Metamora, IL 61548

4 Beds

3 Baths

2,548 SqFt


UPDATED:

Key Details

Property Type Single Family Home

Sub Type Single Family Residence

Listing Status Pending

Purchase Type For Sale

Square Footage 2,548 sqft

Price per Sqft $131

Subdivision White House Meadow

MLS Listing ID PA1270946

Style Ranch

Bedrooms 4

Full Baths 3

Year Built 2005

Annual Tax Amount $7,414

Tax Year 2025

Lot Dimensions 153x58x151x132

Property Sub-Type Single Family Residence

Source rmlsa

Property Description

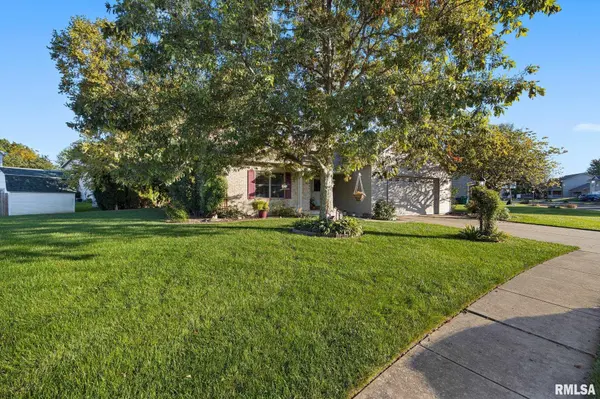
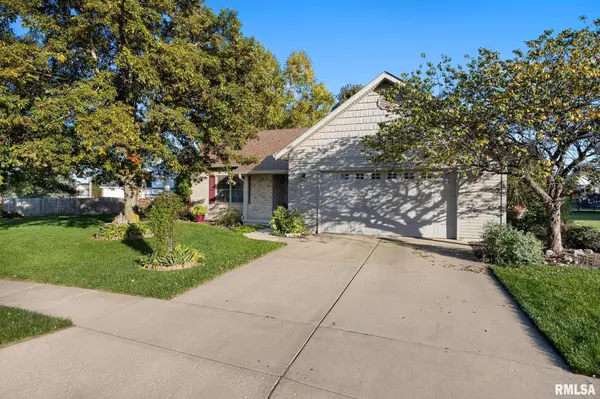
Welcome home to this meticulously maintained one-owner ranch located on a beautiful corner lot in the desirable Saddlebrook neighborhood with over 2500 finished square feet! Once a model home, this 4 bedroom, 3 bathroom property is full of thoughtful upgrades and custom touches throughout. Step inside to find a spacious, open layout with granite counter tops, a gas hook-up for the stove and quality finishes in every room. The warm & cozy sunroom offers the perfect space to relax year-round. The home features a central vacuum system and sprinkler system, reflecting the attention to detail and convenience built into every corner. The fully finished lower level includes a bedroom, updated bathroom, workroom, storage room and a dewatering system with French drain, drainage tile, and second sump pump providing peace of mind. New roof in 2023. This home is truly turnkey combining comfort, quality and craftmanship and its ready to welcome its next proud owner! Will be active on 10/16/26.

Location

State IL

County Woodford

Area Paar Area

Direction Rt 116 to Washington to L on 1500N to L on Saddle Brook OR Rt 116 to Susan Ln to L on W Progress St to R on Coal Bank Rd to R on 1500N to R on Saddle Brook.

Rooms

Basement Full, Partially Finished, Sump Pump

Kitchen Breakfast Bar, Dining Formal

Interior

Interior Features Ceilings/Cath/Vault/Tray, Central Vacuum, Ceiling Fan(s)

Heating Natural Gas, Forced Air, Gas Water Heater

Cooling Central Air

Fireplaces Number 1

Fireplaces Type Gas Log, Living Room

Equipment Irrigation Equipment

Fireplace Y

Appliance Dishwasher, Disposal, Microwave, Refrigerator

Exterior

Exterior Feature Shed(s)

Garage Spaces 2.0

View true

Roof Type Shingle

Garage 1

Building

Lot Description Corner Lot, Level

Faces Rt 116 to Washington to L on 1500N to L on Saddle Brook OR Rt 116 to Susan Ln to L on W Progress St to R on Coal Bank Rd to R on 1500N to R on Saddle Brook.

Foundation Block

Water Public Sewer, Public

Architectural Style Ranch

Structure Type Frame,Brick,Vinyl Siding

New Construction false

Schools

High Schools Metamora

Others

Tax ID 09-18-111-019


Alisa Sanders

Alisa Sanders

Agent

+1(217) 257-6622

GET MORE INFORMATION

Name
Phone*
Message

Go tour this home

1410 SADDLEBROOK LN