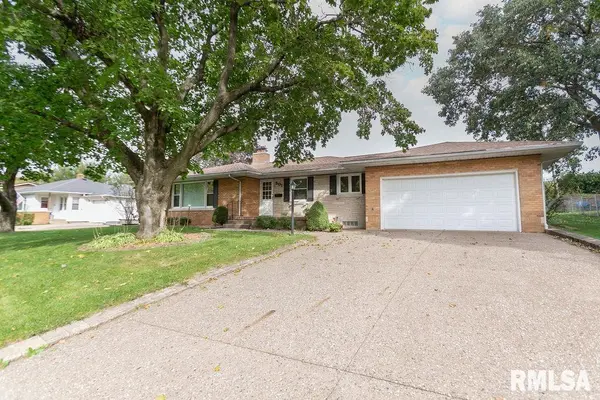
501 S HILLDALE ST, Eureka, IL 61530
See all 42 photos
501 S HILLDALE ST, Eureka, IL 61530
REQUEST A TOUR If you would like to see this home without being there in person, select the "Virtual Tour" option and your agent will contact you to discuss available opportunities.
In-PersonVirtual Tour
Listed by Olivia Blunier • Jim Maloof Realty, Inc.
$ 259,000
Est. payment /mo
Save
New

501 S HILLDALE ST Eureka, IL 61530

3 Beds

2 Baths

3,091 SqFt


UPDATED:

Key Details

Property Type Single Family Home

Sub Type Single Family Residence

Listing Status Active

Purchase Type For Sale

Square Footage 3,091 sqft

Price per Sqft $83

Subdivision Crestwood

MLS Listing ID PA1270965

Style Ranch

Bedrooms 3

Full Baths 2

Year Built 1954

Annual Tax Amount $4,108

Tax Year 2025

Lot Dimensions 90 x 120

Property Sub-Type Single Family Residence

Source rmlsa

Property Description

Nestled in the heart of Eureka, this well-maintained 3-bedroom, 2-full-bath Ranch-style home features an attached 2-car garage and sits within close proximity of local schools and the shopping district. The exterior welcomes you with a charming front porch that has been completely replaced since 2002 — perfect for outdoor relaxation — while the backyard offers a large patio area and a spacious garden shed complete with an attic for extra storage. The property showcases key structural updates, including new roof shingles (Fall 2024), a newly bricked chimney (Fall 2021), and all main floor windows replaced in 2011 (with the exception of the living room picture window). Inside, the layout offers a large living room alongside reliable mechanical features like a whole-house Generac generator, two sump pumps, and a central vacuum system. The main kitchen is equipped with convenient pull-out shelving, a built-in desk, and a built-in china cabinet. Storage solutions continue throughout the home with a classic cedar closet and built-in bookshelves in one of the bedrooms. Accessible space continues downstairs in the full, mostly finished basement, which features extensive bonus area, potential for a future 4th bedroom, a laundry area, a dedicated fruit cellar, and a second full kitchen.

Location

State IL

County Woodford

Area Paar Area

Zoning Residential

Direction from 117, West onto Cruger Ave, South onto S Hilldale

Rooms

Basement Finished, Full, Sump Pump

Kitchen Dining Informal, Pantry

Interior

Interior Features Central Vacuum, Ceiling Fan(s), High Speed Internet

Heating Natural Gas, Hot Water, Electric Water Heater

Cooling Central Air, Whole House Fan

Fireplaces Number 1

Fireplaces Type Wood Burning, Recreation Room

Fireplace Y

Appliance Disposal, Dryer, Range Hood, Range, Refrigerator, Washer

Exterior

Exterior Feature Shed(s)

Garage Spaces 2.0

View true

Roof Type Shingle

Street Surface Paved

Garage 1

Building

Lot Description Sloped

Faces from 117, West onto Cruger Ave, South onto S Hilldale

Foundation Block

Water Public Sewer, Public

Architectural Style Ranch

Structure Type Frame,Brick,Stone

New Construction false

Schools

Elementary Schools Eureka

Middle Schools Eureka

High Schools Eureka

Others

Tax ID 13-13-209-005


Alisa Sanders

Alisa Sanders

Agent

+1(217) 257-6622

GET MORE INFORMATION

Name
Phone*
Message

Go tour this home

501 S HILLDALE ST