607 Lake Harbor DR, Marion, IL 62959
See all 20 photos
607 Lake Harbor DR, Marion, IL 62959
REQUEST A TOUR If you would like to see this home without being there in person, select the "Virtual Tour" option and your agent will contact you to discuss available opportunities.
In-PersonVirtual Tour
Listed by Josh Jeralds • HOUSE 2 HOME REALTY
$ 239,000
Est. payment /mo
Save
New

607 Lake Harbor DR Marion, IL 62959

2 Beds

2 Baths

1,780 SqFt


UPDATED:

Key Details

Property Type Single Family Home

Sub Type Single Family Residence

Listing Status Active

Purchase Type For Sale

Square Footage 1,780 sqft

Price per Sqft $134

Subdivision Lake Harbor Place

MLS Listing ID PA1271004

Style Other

Bedrooms 2

Full Baths 2

HOA Fees $960

Year Built 2006

Annual Tax Amount $4,014

Tax Year 2025

Lot Dimensions 53 x 106

Property Sub-Type Single Family Residence

Source rmlsa

Property Description

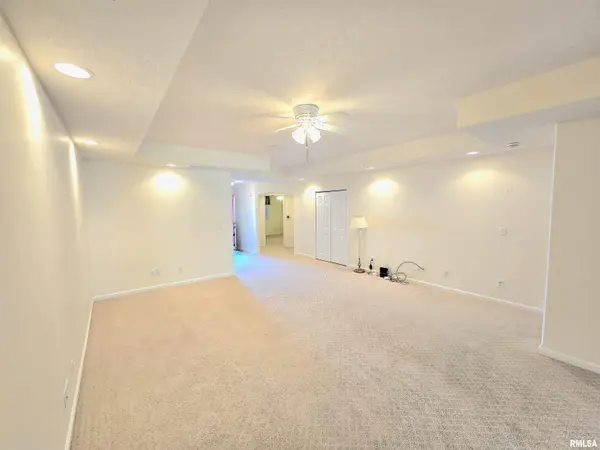
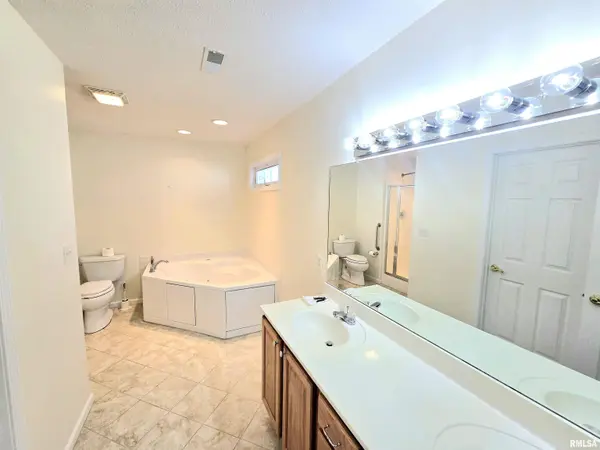
Welcome to this beautifully maintained, all-brick 2-bedroom, 2-bathroom villa located in the heart of Marion, Illinois. Offering a perfect blend of low-maintenance living and timeless elegance, this home is ideal for anyone seeking comfort, style, and convenience. Key Features You'll Love: • Classic Curb Appeal: The striking, all-brick exterior provides enduring durability, excellent energy efficiency, and a timeless look that stands out in the neighborhood. • Spacious Living Area: Walk inside to an inviting open-concept floor plan featuring high ceilings, neutral paint, and large windows that flood the home with natural light. • Master Suite Retreat: The oversized master bedroom serves as a private oasis, complete with a generous walk-in closet and a private en-suite bathroom. • Comfortable Second Bedroom: Ideal for guests, a home office, or a hobby room, conveniently located near the full second bathroom. Call today for your private showing!

Location

State IL

County Williamson

Area Paar Area

Direction From Rt. 13 take Skyline Dr South to Lake Harbor Dr. The home is located on the right.

Rooms

Basement None

Kitchen Breakfast Bar, Dining Formal

Interior

Interior Features Ceiling Fan(s), Soaking Tub

Heating Electric, Forced Air

Cooling Central Air

Fireplace Y

Appliance Dishwasher, Disposal, Dryer, Microwave, Range, Refrigerator, Washer

Exterior

Garage Spaces 2.0

View true

Roof Type Shingle

Street Surface Paved

Accessibility Other Bath Modifications, Wide Hallways

Handicap Access Other Bath Modifications, Wide Hallways

Garage 1

Building

Lot Description Lake View

Faces From Rt. 13 take Skyline Dr South to Lake Harbor Dr. The home is located on the right.

Foundation Slab

Water Public Sewer, Public

Architectural Style Other

Structure Type Frame,Brick

New Construction false

Schools

High Schools Marion

Others

HOA Fee Include Lawn Care,Maintenance Grounds,Maintenance Road

Tax ID 06-15-306-027


Alisa Sanders

Alisa Sanders

Agent

+1(217) 257-6622

GET MORE INFORMATION

Name
Phone*
Message

Go tour this home

607 Lake Harbor DR