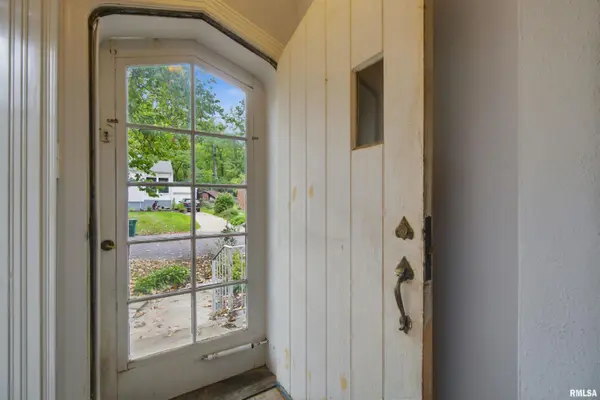
105 N GLENVIEW CT, Peoria, IL 61603
See all 28 photos
105 N GLENVIEW CT, Peoria, IL 61603
REQUEST A TOUR If you would like to see this home without being there in person, select the "Virtual Tour" option and your agent will contact you to discuss available opportunities.
In-PersonVirtual Tour
Listed by MarilynR Kohn • RE/MAX Traders Unlimited
$ 99,900
Est. payment /mo
Save
New

105 N GLENVIEW CT Peoria, IL 61603

2 Beds

1 Bath

870 SqFt


UPDATED:

Key Details

Property Type Single Family Home

Sub Type Single Family Residence

Listing Status Active

Purchase Type For Sale

Square Footage 870 sqft

Price per Sqft $114

Subdivision Glen Oak

MLS Listing ID PA1271067

Style Ranch

Bedrooms 2

Full Baths 1

Year Built 1936

Annual Tax Amount $971

Tax Year 2025

Lot Size 5,227 Sqft

Acres 0.12

Lot Dimensions 52x98.75x52x98.75

Property Sub-Type Single Family Residence

Source rmlsa

Property Description

Welcome to this charming 2-bedroom, 1-bath ranch on Glenview Ct in the Glen Oak Historic District! Original hardwood floors add character throughout much of the main floor, while the spacious living room flows into the formal dining room featuring a built-in buffet and a hand-painted Illinois River mural. The eat-in kitchen opens to a deck overlooking the backyard and mature trees, perfect for morning coffee, relaxing, or entertaining. Down a private hallway, you'll find two bedrooms, a full bath, and ample built-in storage. The full, unfinished walkout basement offers endless potential, complete with a fireplace, laundry area, and workbench space. Don't miss your chance to enjoy the charm and character of Glenview Ct, schedule your showing today!

Location

State IL

County Peoria

Area Paar Area

Zoning R4

Direction Rt 150 to N Wisconsin to NE Glen Oak to N Glen View

Rooms

Basement Full, Unfinished, Walk-Out Access

Kitchen Dining Formal, Eat-In Kitchen

Interior

Heating Natural Gas, Forced Air, Gas Water Heater

Cooling Central Air

Fireplaces Number 1

Fireplaces Type Other, Wood Burning

Fireplace Y

Appliance Refrigerator, Washer

Exterior

Garage Spaces 1.0

View true

Roof Type Shingle

Garage 1

Building

Lot Description Cul-De-Sac

Faces Rt 150 to N Wisconsin to NE Glen Oak to N Glen View

Water Public Sewer, Public

Architectural Style Ranch

Structure Type Brick

New Construction false

Schools

High Schools Peoria High

Others

Tax ID 18-03-152-027


Alisa Sanders

Alisa Sanders

Agent

+1(217) 257-6622

GET MORE INFORMATION

Name
Phone*
Message

Go tour this home

105 N GLENVIEW CT