2726 N MILLBROOK DR, Peoria, IL 61604
See all 48 photos
2726 N MILLBROOK DR, Peoria, IL 61604
REQUEST A TOUR If you would like to see this home without being there in person, select the "Virtual Tour" option and your agent will contact you to discuss available opportunities.
In-PersonVirtual Tour
Listed by RandallP Fussner • Keller Williams Premier Realty
$ 199,900
Est. payment /mo
Save
New

2726 N MILLBROOK DR Peoria, IL 61604

3 Beds

3 Baths

2,454 SqFt


UPDATED:

Key Details

Property Type Single Family Home

Sub Type Single Family Residence

Listing Status Active

Purchase Type For Sale

Square Footage 2,454 sqft

Price per Sqft $81

Subdivision Wardcliffe

MLS Listing ID PA1271074

Style Ranch

Bedrooms 3

Full Baths 2

Half Baths 1

Year Built 1960

Annual Tax Amount $2,795

Tax Year 2025

Lot Dimensions 85 x 130

Property Sub-Type Single Family Residence

Source rmlsa

Property Description

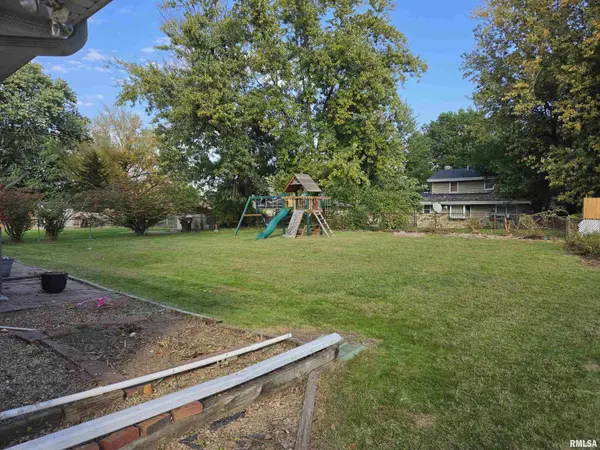
Desirable Wardcliffe Neighborhood * Large Ranch * Perfect Example of Mid-Century Modern Style * 3 Bedrooms * 2 Full 1 Half Baths * Formal Dining * Family Room with Fireplace * Fully Applianced Kitchen with Granite Counters and a Convenient Breakfast Island * Full Basement * Finished with a Large Rec Room 36 x 14.6 (complete with a slate top pool table that stays) * Separate Bar Room * Possible Extra Bedroom/Den * Utility Room * Workshop * Nice Front and Fenced Back Yard * Large 2 Car Garage * Riding Mower Stays with house * Warm and Inviting Family Home Looking For A New Family! * In Estate * Sold As-Is * Seller Offering Home Warranty with Acceptable Offer * Take A Look Today *

Location

State IL

County Peoria

Area Paar Area

Zoning RES

Direction South on Sterling right at Gilbert left at Millbrook house on the right.

Rooms

Basement Finished, Full

Kitchen Dining Formal, Island

Interior

Interior Features Cable Available, Solid Surface Counter, Ceiling Fan(s)

Heating Natural Gas, Forced Air, Gas Water Heater

Cooling Central Air

Fireplaces Number 1

Fireplaces Type Family Room, Gas Log

Fireplace Y

Appliance Disposal, Dryer, Range Hood, Range, Refrigerator, Washer

Exterior

Garage Spaces 2.0

View true

Roof Type Shingle

Street Surface Paved

Garage 1

Building

Lot Description Level

Faces South on Sterling right at Gilbert left at Millbrook house on the right.

Foundation Block

Water Public Sewer, Public

Architectural Style Ranch

Structure Type Frame,Brick,Vinyl Siding

New Construction false

Schools

High Schools Peoria High

Others

Tax ID 14-31-106-007


Alisa Sanders

Alisa Sanders

Agent

+1(217) 257-6622

GET MORE INFORMATION

Name
Phone*
Message

Go tour this home

2726 N MILLBROOK DR