2106 S MAIN ST, Eureka, IL 61530
See all 43 photos
2106 S MAIN ST, Eureka, IL 61530
REQUEST A TOUR If you would like to see this home without being there in person, select the "Virtual Tour" option and your agent will contact you to discuss available opportunities.
In-PersonVirtual Tour
Listed by Liz Danner • RE/MAX Traders Unlimited
$ 245,000
Est. payment /mo
Save
New

2106 S MAIN ST Eureka, IL 61530

3 Beds

3 Baths

1,592 SqFt


UPDATED:

Key Details

Property Type Single Family Home

Sub Type Single Family Residence

Listing Status Active

Purchase Type For Sale

Square Footage 1,592 sqft

Price per Sqft $153

Subdivision Lakeview Acres

MLS Listing ID PA1271136

Style Split Level

Bedrooms 3

Full Baths 2

Half Baths 1

Year Built 1978

Annual Tax Amount $4,264

Tax Year 2025

Lot Dimensions 90.03 x 187.4

Property Sub-Type Single Family Residence

Source rmlsa

Property Description

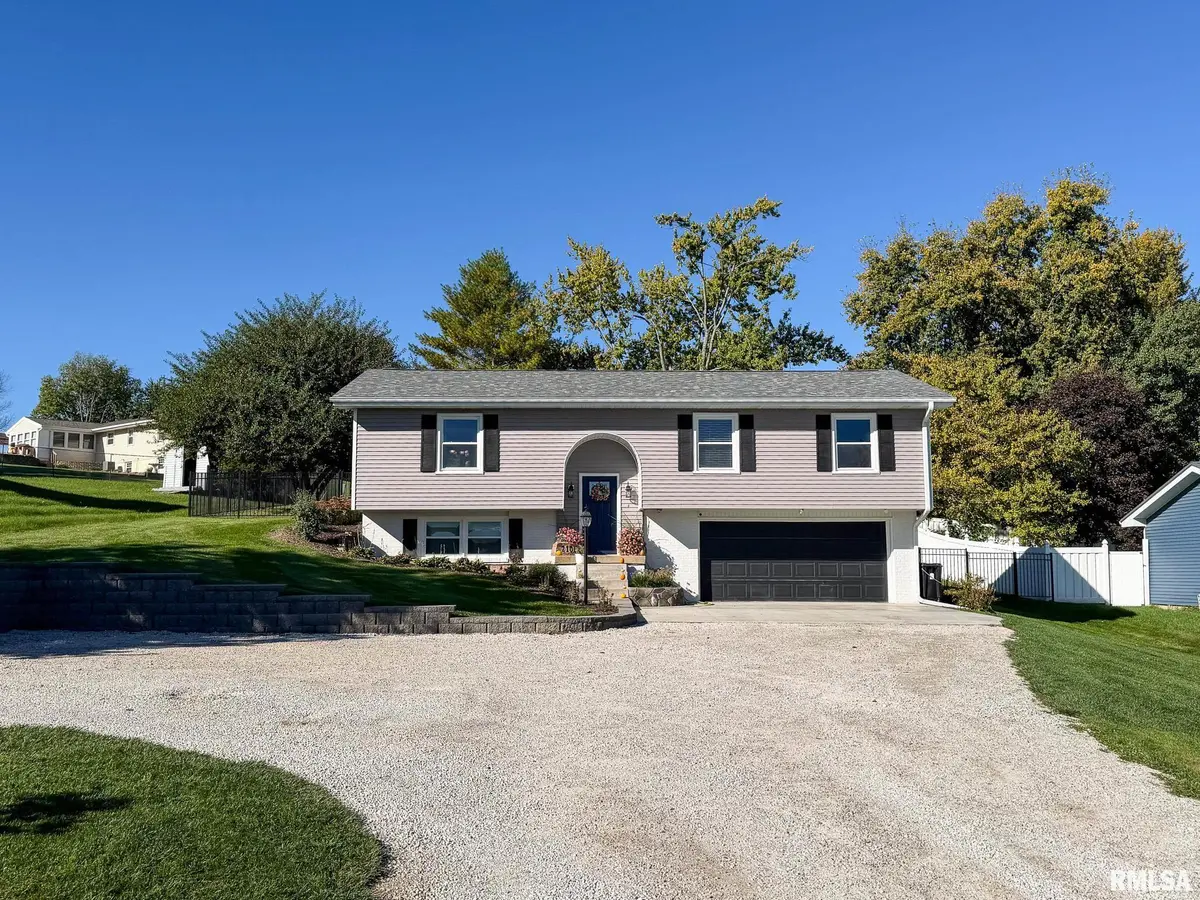
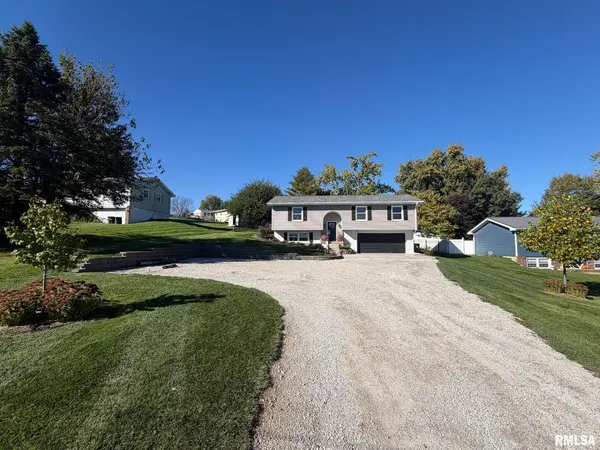
Welcome to this well maintained beautiful landscaped 3 Bedroom, 2 1/2 Bath home. You will appreciate the move-in ready feel as soon as you arrive on the property. Large driveway with additional parking, updated poured concrete parking pad leads to a two car insulated garage with gas heater and extra space for storing items. This home features an open layout from the living room and dining area that leads out to the updated deck and beautifully fenced in yard with shed. Great for entertaining or everyday living. 3 bedrooms are conveniently located on the main floor with a full bath includes a tiled tub/shower and private 1/2 bath in the Primary suite. The lower level offer a spacious family room and additional full bath with tiled shower and laundry area. Many Updates make this home maintenance free for years to come, including a complete tear off and new shingles (2020), Backyard retaining wall (2024),Reverse osmosis system (2024), Dishwasher (2026), Fenced backyard (2024), Landscaping(2024), Poured Drive next to garage (2022), Deck and railing (2022), Front retaining wall (2021). Make your appointment today for a private showing.

Location

State IL

County Woodford

Area Paar Area

Direction US HWY 24, S on Main St (RT 117)

Rooms

Kitchen Dining Informal, Dining/Living Combo

Interior

Interior Features Ceiling Fan(s)

Heating Natural Gas, Forced Air, Humidity Control, Gas Water Heater

Cooling Central Air

Fireplace Y

Appliance Dishwasher, Range Hood, Microwave, Range, Refrigerator, Water Purifier

Exterior

Exterior Feature Shed(s), Replacement Windows

Garage Spaces 2.0

View true

Roof Type Shingle

Street Surface Paved

Garage 1

Building

Lot Description Level, Sloped

Faces US HWY 24, S on Main St (RT 117)

Foundation Block

Water Public, Public Sewer

Architectural Style Split Level

Structure Type Frame,Brick,Vinyl Siding

New Construction false

Schools

Elementary Schools Davenport

Middle Schools Eureka

High Schools Eureka

Others

Tax ID 13-24-210-012


Alisa Sanders

Alisa Sanders

Agent

+1(217) 257-6622

GET MORE INFORMATION

Name
Phone*
Message

Go tour this home

2106 S MAIN ST