1504 W GRANDRIDGE CT, Dunlap, IL 61525
See all 40 photos
1504 W GRANDRIDGE CT, Dunlap, IL 61525
REQUEST A TOUR If you would like to see this home without being there in person, select the "Virtual Tour" option and your agent will contact you to discuss available opportunities.
In-PersonVirtual Tour
Listed by Courtney Dean • Jim Maloof Realty, Inc.
$ 260,000
Est. payment /mo
Save
New

1504 W GRANDRIDGE CT Dunlap, IL 61525

4 Beds

3 Baths

2,362 SqFt


UPDATED:

Key Details

Property Type Single Family Home

Sub Type Single Family Residence

Listing Status Active

Purchase Type For Sale

Square Footage 2,362 sqft

Price per Sqft $110

Subdivision Cedar Bluff Estates

MLS Listing ID PA1271146

Bedrooms 4

Full Baths 2

Half Baths 1

Year Built 1980

Annual Tax Amount $3,769

Tax Year 2025

Lot Dimensions 95x160x135x103

Property Sub-Type Single Family Residence

Source rmlsa

Property Description

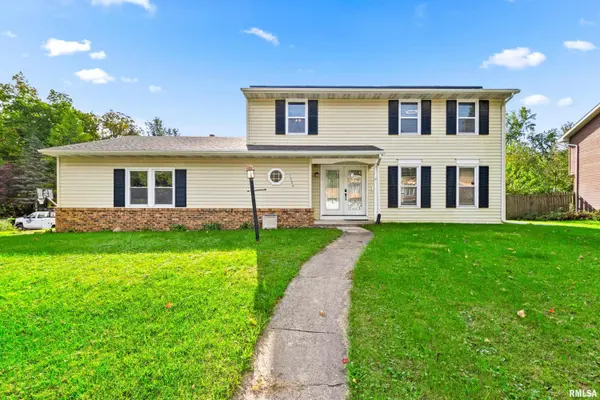
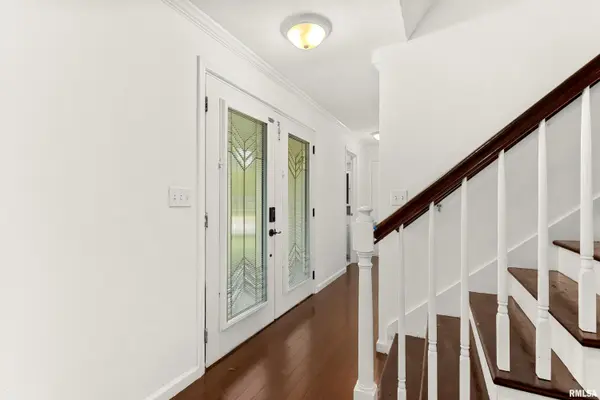
Welcome home to this beautiful four bedroom home located in Cedar Bluff Estates! Spacious kitchen with ample counter space and cabinetry, complete with an isalnd that leads to formal dining area with fireplace. The oversized attached garage provides plenty of space for parking & storage. Step outside to enjoy the expansive fenced in yard, complete with a deck & inground pool ideal for entertaining family and friends. The basements offers endless possibilities and includes a 4th bedroom and full bathroom, providing additional space for guests or a home office. New pool pump in 2026. Water heater 2025. Schedule your showing today. This one won't last long!

Location

State IL

County Peoria

Area Paar Area

Direction KNOXVILLE/RT 40, PAST LAKE OF WOODS SHPG CTR & R AT GRANDRIDGE

Rooms

Basement Full, Partially Finished

Kitchen Dining Formal, Island, Pantry

Interior

Interior Features Attic Storage, Cable Available, Solid Surface Counter, Ceiling Fan(s)

Heating Natural Gas, Forced Air, Solar

Cooling Central Air

Fireplaces Number 1

Fireplaces Type Family Room, Wood Burning

Fireplace Y

Appliance Dishwasher, Range, Refrigerator

Exterior

Garage Spaces 2.0

View true

Roof Type Shingle

Street Surface Paved

Garage 1

Building

Lot Description Cul-De-Sac, Level

Faces KNOXVILLE/RT 40, PAST LAKE OF WOODS SHPG CTR & R AT GRANDRIDGE

Water Public Sewer, Public

Structure Type Brick,Vinyl Siding

New Construction false

Schools

High Schools Dunlap

Others

Tax ID 09-20-103-017


Alisa Sanders

Alisa Sanders

Agent

+1(217) 257-6622

GET MORE INFORMATION

Name
Phone*
Message

Go tour this home

1504 W GRANDRIDGE CT