



$280,000
$289,900
3.4%For more information regarding the value of a property, please contact us for a free consultation.
649 HOMESTEAD DR Glenarm, IL 62536
3 Beds
2 Baths
1,734 SqFt
Key Details
Sold Price $280,000
Property Type Single Family Home
Sub Type Single Family Residence
Listing Status Sold
Purchase Type For Sale
Square Footage 1,734 sqft
Price per Sqft $161
Subdivision Pioneer Park Estates
MLS Listing ID CA1032370
Sold Date 02/21/25
Style Ranch
Bedrooms 3
Full Baths 2
Year Built 1993
Annual Tax Amount $4,796
Tax Year 2023
Lot Size 0.410 Acres
Acres 0.41
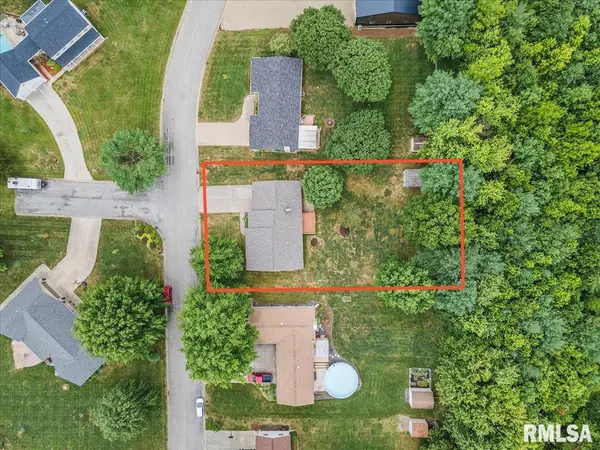
Lot Dimensions 100 x 140
Property Sub-Type Single Family Residence
Source rmlsa
Property Description
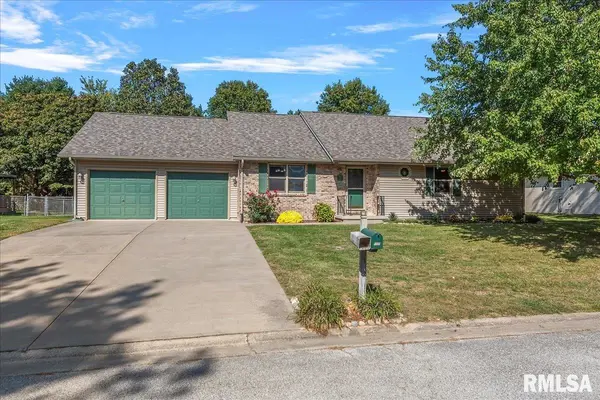
Absolutely immaculate and refreshed 3BD 2BA ranch on a fully fenced .41 acre lot. Serene subdivision of beautiful homes majority bordered by timber. Huge 33 x 22 attached garage could possibly hold up to 4 vehicles and offers security, storage, and work space. There is an additional detached garage/storage in fenced yard. Updates include: New kitchen counter, sink, gas range, refrigerator, and fixtures, new primary bath quartz counter, new detached garage walk-in door & frame, and fresh paint nearly throughout. Roof-2024. Furnace, CA, and water heater-2021. Living Room has vaulted ceilings and fireplace. Open kitchen with lots of natural light. Outside is a large deck, tidy landscaping, and a detached garage for work or storage. Fully fenced rear yard backs to wooded area. Absolutely move-in ready. Just minutes from Springfield and with Chatham Schools.
Location
State IL
County Sangamon
Area Divernon, Glenarm, Pawnee, Etc
Direction 55 South to exit 88 or Through Chatham Iron Bridge Rd to Covered Bridge
Rooms
Basement Crawl Space
Kitchen Breakfast Bar, Dining Informal, Eat-In Kitchen, Island
Interior
Interior Features Ceiling Fan(s), Garage Door Opener(s), Solid Surface Counter
Heating Gas, Forced Air, Gas Water Heater, Central Air
Fireplaces Number 1
Fireplaces Type Gas Log
Fireplace Y
Appliance Dishwasher, Dryer, Microwave, Range/Oven, Refrigerator, Washer
Exterior
Exterior Feature Deck, Fenced Yard, Outbuilding(s), Replacement Windows
Garage Spaces 3.0
View true
Roof Type Shingle
Street Surface Paved
Accessibility Level
Handicap Access Level
Garage 1
Building
Lot Description Level
Faces 55 South to exit 88 or Through Chatham Iron Bridge Rd to Covered Bridge
Foundation Block
Water Public, Septic System
Architectural Style Ranch
Structure Type Frame,Vinyl Siding
New Construction false
Schools
High Schools Chatham District #5
Others
Tax ID 29210376006
Read Less
Want to know what your home might be worth? Contact us for a FREE valuation!

Our team is ready to help you sell your home for the highest possible price ASAP