

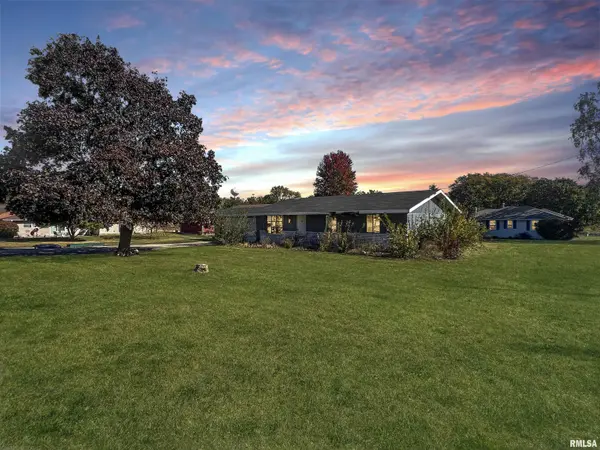


$122,500
$150,000
18.3%For more information regarding the value of a property, please contact us for a free consultation.
312 S 4TH ST Dunlap, IL 61525
3 Beds
2 Baths
1,384 SqFt
Key Details
Sold Price $122,500
Property Type Single Family Home
Sub Type Single Family Residence
Listing Status Sold
Purchase Type For Sale
Square Footage 1,384 sqft
Price per Sqft $88
Subdivision Village Of Dunlap
MLS Listing ID PA1261838
Sold Date 12/30/25
Style Ranch
Bedrooms 3
Full Baths 2
Year Built 1967
Annual Tax Amount $3,177
Tax Year 2024
Lot Size 0.380 Acres
Acres 0.38
Lot Dimensions 101 X 140 X 120 X 62 X 83
Property Sub-Type Single Family Residence
Source rmlsa
Property Description
This Dunlap district home checks all the boxes 3 bedrooms, 2 full baths, attached 2 car garage, main floor laundry, large corner lot with oversized driveway, sun room, and patio. This 1,385 sq. ft. single-story property was undergoing a comprehensive renovation. Now offering immense potential for customization. The layout encompasses a primary bedroom with full bath. 2 bedrooms with close proximity to full hall bath. Eat in kitchen with sink window over looking the backyard opening to the large sun room with abundance of windows. The property is currently in various stages of renovation awaiting your custom touches. Large windows in several rooms promise ample natural light upon completion. The full hall bathroom features a new modern marble-effect porcelain tiling and a white bathtub. Primary bedroom bath has been demoed along with the kitchen. The property's single-floor layout offers accessibility and ease of movement. While currently a work in progress, this property presents an opportunity to create a personalized living space tailored to the new owner's preferences.
Location
State IL
County Peoria
Area Paar Area
Direction Rt 91 to Dunlap home is on corner of Legion Hall and 91
Rooms
Basement None
Kitchen Eat-In Kitchen
Interior
Interior Features Cable Available, High Speed Internet
Heating Natural Gas, Forced Air
Cooling Central Air
Fireplace Y
Exterior
Garage Spaces 2.0
View true
Roof Type Shingle
Street Surface Paved
Garage 1
Building
Lot Description Corner Lot, Level
Faces Rt 91 to Dunlap home is on corner of Legion Hall and 91
Foundation Block
Water Public Sewer, Public
Architectural Style Ranch
Structure Type Frame,Aluminum Siding,Brick,Wood Siding
New Construction false
Schools
Elementary Schools Dunlap
High Schools Dunlap
Others
Tax ID 08-11-354-010
Read Less
Want to know what your home might be worth? Contact us for a FREE valuation!

Our team is ready to help you sell your home for the highest possible price ASAP