


$385,000
$399,000
3.5%For more information regarding the value of a property, please contact us for a free consultation.
3508 W Trailwood CT Dunlap, IL 61525
3 Beds
3 Baths
3,380 SqFt
Key Details
Sold Price $385,000
Property Type Single Family Home
Sub Type Single Family Residence
Listing Status Sold
Purchase Type For Sale
Square Footage 3,380 sqft
Price per Sqft $113
Subdivision Trail Crossing
MLS Listing ID PA1263723
Sold Date 04/10/26
Style Ranch
Bedrooms 3
Full Baths 3
HOA Fees $1,200
Year Built 2007
Annual Tax Amount $7,110
Tax Year 2024
Lot Size 6,969 Sqft
Acres 0.16
Lot Dimensions 127x55x118x54
Property Sub-Type Single Family Residence
Source rmlsa
Property Description
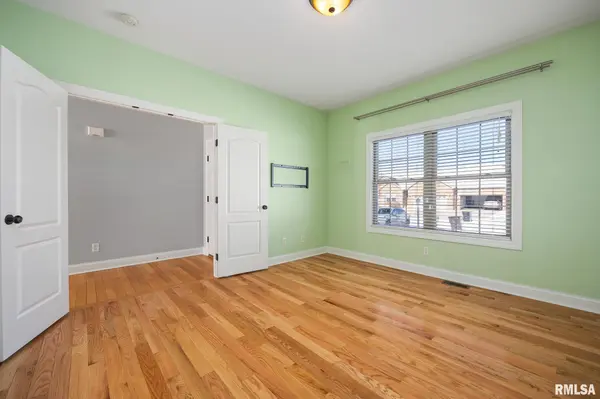
Welcome to easy living in this beautifully maintained attached condo at 3508 W Trail Wood Ct in Dunlap offering 1,782 sq ft, 3 bedrooms and 3 full bathrooms, with an abundance of new additions and improvements over the past five years. The open-concept layout features vaulted ceilings and a cozy fireplace, while the kitchen includes stainless steel appliances and flows seamlessly into the living and dining areas. Enjoy outdoor living on the new concrete patio, perfect for relaxing or entertaining. The primary suite offers a large bathroom, walk-in closet, and jacuzzi/whirlpool tub. The new fully finished basement adds exceptional flexibility with a full bath and tons of storage—ideal for a second living area, guest space, home office, or workout room. Additional features include washer and dryer, sprinkler system, and a 2-stall garage. Low-maintenance living in a desirable Dunlap location and move-in ready. *Please refer to associated docs for complete list of updates since 2020.
Location
State IL
County Peoria
Area Paar Area
Direction Alta Lane West to Radnor Rd, North to Wilhelm, East on Trail Crossing
Rooms
Basement Full
Kitchen Dining Formal, Eat-In Kitchen
Interior
Interior Features Ceilings/Cath/Vault/Tray, Solid Surface Counter
Heating Natural Gas, Forced Air, Solar
Cooling Central Air
Fireplaces Number 1
Fireplaces Type Gas Log, Great Room
Equipment Irrigation Equipment
Fireplace Y
Appliance Dishwasher, Disposal, Range Hood, Microwave
Exterior
Garage Spaces 2.0
View true
Roof Type Shingle
Garage 1
Building
Lot Description Cul-De-Sac, Level
Faces Alta Lane West to Radnor Rd, North to Wilhelm, East on Trail Crossing
Foundation Brick/Mortar
Water Public Sewer, Public
Architectural Style Ranch
Structure Type Vinyl Siding
New Construction false
Schools
High Schools Dunlap
Others
HOA Fee Include Landscaping,Snow Removal,Lawn Care
Tax ID 08-25-255-025
Read Less
Want to know what your home might be worth? Contact us for a FREE valuation!

Our team is ready to help you sell your home for the highest possible price ASAP