



$600,000
$579,900
3.5%For more information regarding the value of a property, please contact us for a free consultation.
11124 N Tuscany Ridge CT Dunlap, IL 61525
4 Beds
3 Baths
4,400 SqFt
Key Details
Sold Price $600,000
Property Type Single Family Home
Sub Type Single Family Residence
Listing Status Sold
Purchase Type For Sale
Square Footage 4,400 sqft
Price per Sqft $136
Subdivision Trails Crossing
MLS Listing ID PA1263874
Sold Date 05/29/26
Style Ranch
Bedrooms 4
Full Baths 3
HOA Fees $1,200
Year Built 2016
Annual Tax Amount $10,632
Tax Year 2024
Lot Dimensions 54x138.01x54x138.01
Property Sub-Type Single Family Residence
Source rmlsa
Property Description
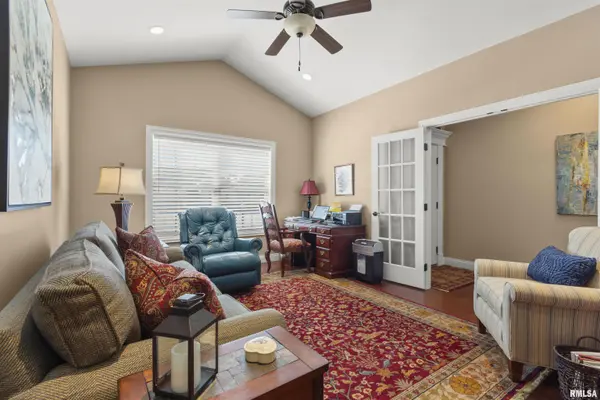
Experience the pinnacle of sophisticated, multi-generational living in this meticulously planned masterpiece at 11124 N Tuscany Ridge Ct. Perfectly designed as "two houses in one," this residence offers unparalleled privacy and luxury with duplicate primary amenities on both levels. Each floor boasts two spacious bedrooms and spa-like bathrooms featuring double vanities and sleek walk-in showers. The main level is a showcase of exquisite design, featuring a gourmet kitchen and laundry suite finished with stunning granite countertops and unique stone sinks. The attention to detail continues in the lower level, which functions as a complete secondary home with its own full kitchen and a second dedicated laundry room equipped with a sink, cabinetry, and ample folding space. The main living area remains the heart of the home, offering a custom kitchen buffet with an integrated sink for seamless hosting. Outside, a massive deck spans the entire length of the home, providing a front-row seat to the magnificently manicured landscape. For the outdoor enthusiast, the renowned Rock Island Trail is directly accessible from your own backyard. Modern conveniences abound, including a whole-house generator for total peace of mind and an attached two-car garage. Life here is effortless, as the Tuscany Ridge HOA provides lawn maintenance and snow removal, allowing you more time to enjoy the trail and the exquisite surroundings of this custom luxury estate.
Location
State IL
County Peoria
Area Paar Area
Zoning R3
Direction N on Knoxville, L on Wilhelm Rd, E on Tuscany Ridge
Rooms
Basement Egress Window(s), Finished, Full
Kitchen Breakfast Bar, Dining Formal, Eat-In Kitchen, Island
Interior
Interior Features Cable Available, Ceilings/Cath/Vault/Tray, Solid Surface Counter
Heating Natural Gas, Forced Air, Gas Water Heater
Cooling Central Air
Fireplaces Number 1
Fireplaces Type Gas Log, Great Room
Equipment Irrigation Equipment
Fireplace Y
Appliance Dishwasher, Disposal, Range Hood, Microwave
Exterior
Garage Spaces 2.0
View true
Roof Type Shingle
Street Surface Paved
Garage 1
Building
Lot Description Level
Faces N on Knoxville, L on Wilhelm Rd, E on Tuscany Ridge
Foundation Poured Concrete
Water Public Sewer, Public
Architectural Style Ranch
Structure Type Brick,Vinyl Siding
New Construction false
Schools
Elementary Schools Wilder Waite
Middle Schools Dunlap Valley Middle School
High Schools Dunlap
Others
HOA Fee Include Maintenance Grounds,Snow Removal
Tax ID 08-25-210-018
Read Less
Want to know what your home might be worth? Contact us for a FREE valuation!

Our team is ready to help you sell your home for the highest possible price ASAP