


$340,000
$340,000
For more information regarding the value of a property, please contact us for a free consultation.
350 E 4TH ST El Paso, IL 61738-9998
3 Beds
2 Baths
1,400 SqFt
Key Details
Sold Price $340,000
Property Type Single Family Home
Sub Type Single Family Residence
Listing Status Sold
Purchase Type For Sale
Square Footage 1,400 sqft
Price per Sqft $242
Subdivision Original Town El Paso
MLS Listing ID PA1265630
Sold Date 06/01/26
Style Ranch
Bedrooms 3
Full Baths 2
Year Built 2025
Annual Tax Amount $404
Tax Year 2024
Lot Dimensions 65 x 150
Property Sub-Type Single Family Residence
Source rmlsa
Property Description
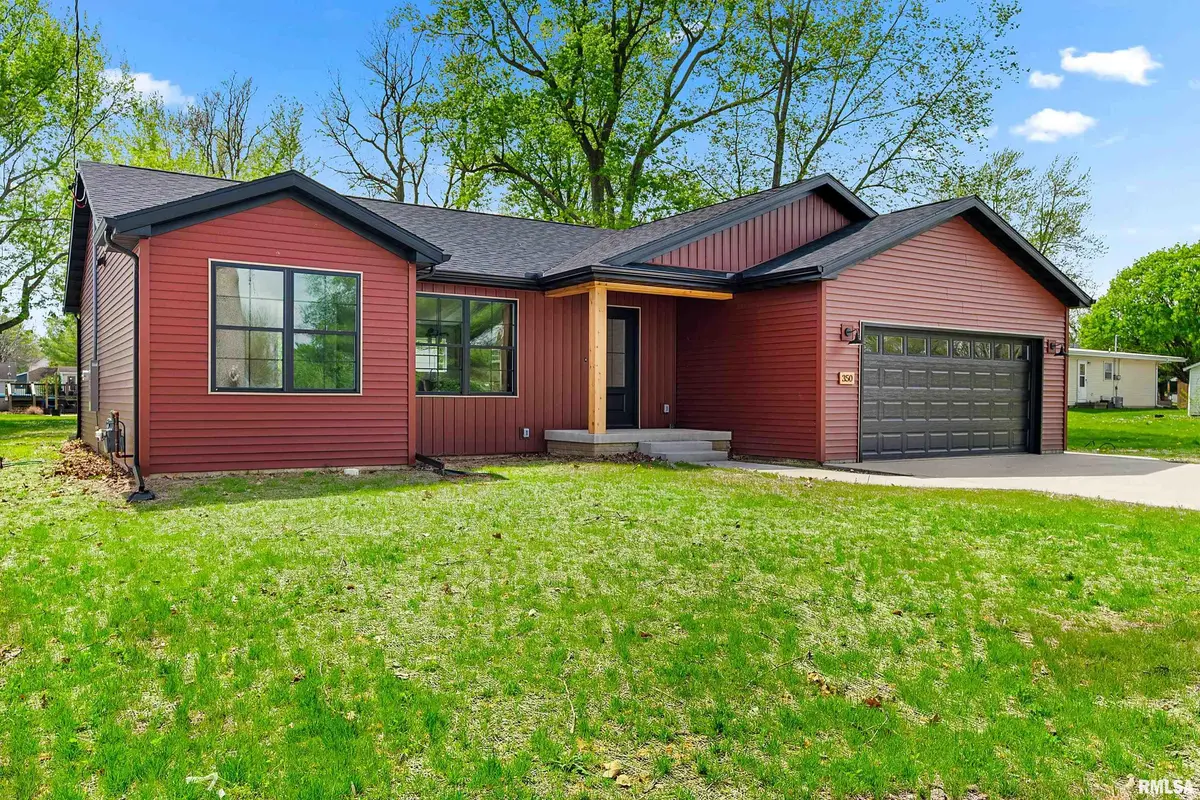
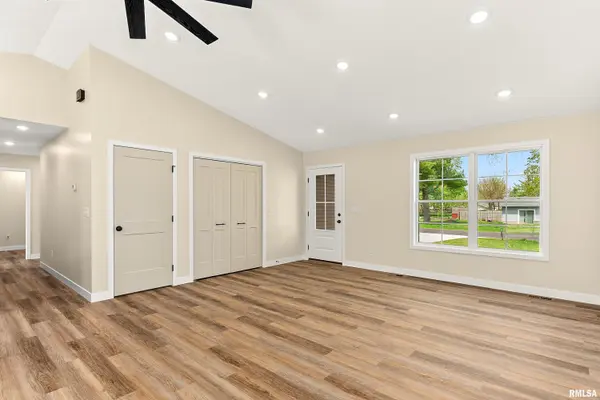
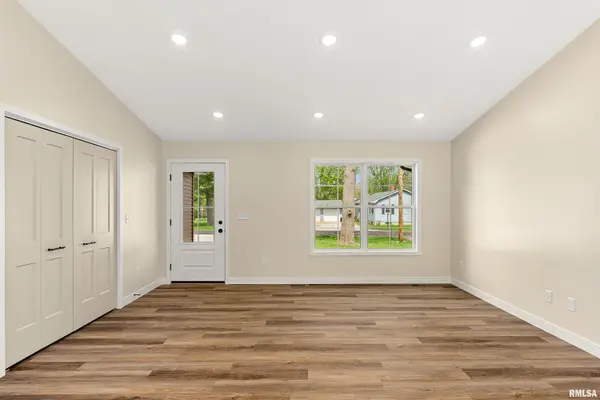
Welcome to this beautifully crafted new construction home in El Paso, perfectly positioned within a well-established neighborhood surrounded by mature trees—offering a rare blend of modern design, efficiency, and timeless setting at an exceptional value. This thoughtfully designed modern traditional residence showcases quality craftsmanship and elevated finishes throughout, highlighted by matte black accents, clean architectural lines, and refined detailing. Designed for today's lifestyle, the home features true main-floor living, a split bedroom design including a spacious primary suite with private ensuite bath, a second full bathroom, and convenient main-floor laundry—delivering both comfort and functionality. Built with efficiency in mind, the home includes an Energy Star-rated furnace, A/C, and water heater, paired with foam insulation for enhanced year-round performance, comfort, and cost savings. The staircase to the lower level features deeper, more comfortable steps. The unfinished basement presents opportunity, complete with egress window, rough-in plumbing for a future bathroom, and plumbed for a water softener—ideal for future expansion into a family room, additional living space, private in-law suite, or continued storage, fully tailored. Exterior highlights include a finished 2-car garage, expanded driveway and sidewalk and a deck with sleek black aluminum spindles—perfect for relaxing or entertaining.
Location
State IL
County Woodford
Area Paar Area
Zoning Res
Direction N on Pine, rt on 4th
Rooms
Basement Egress Window(s), Full, Unfinished, Sump Pump
Kitchen Dining Informal, Island
Interior
Interior Features Ceiling Fan(s), Ceilings/Cath/Vault/Tray
Heating Natural Gas, Forced Air, Gas Water Heater
Cooling Central Air
Fireplace Y
Appliance Dishwasher, Microwave, Range, Refrigerator
Exterior
Garage Spaces 2.0
View true
Roof Type Shingle
Street Surface Paved
Garage 1
Building
Lot Description Level
Faces N on Pine, rt on 4th
Foundation Poured Concrete
Water Ejector Pump, Public Sewer, Public
Architectural Style Ranch
Structure Type Frame,Vinyl Siding
New Construction true
Schools
High Schools El Paso
Others
Tax ID 16-05-403-010
Read Less
Want to know what your home might be worth? Contact us for a FREE valuation!

Our team is ready to help you sell your home for the highest possible price ASAP