


$315,000
$335,000
6.0%For more information regarding the value of a property, please contact us for a free consultation.
12726 E County Road 300 N RD Chandlerville, IL 62627
4 Beds
2 Baths
3,493 SqFt
Key Details
Sold Price $315,000
Property Type Single Family Home
Sub Type Single Family Residence
Listing Status Sold
Purchase Type For Sale
Square Footage 3,493 sqft
Price per Sqft $90
MLS Listing ID CA1040857
Sold Date 07/17/26
Bedrooms 4
Full Baths 2
Year Built 1973
Tax Year 2024
Lot Size 5.000 Acres
Acres 5.0
Lot Dimensions 416 x 522
Property Sub-Type Single Family Residence
Source rmlsa
Property Description
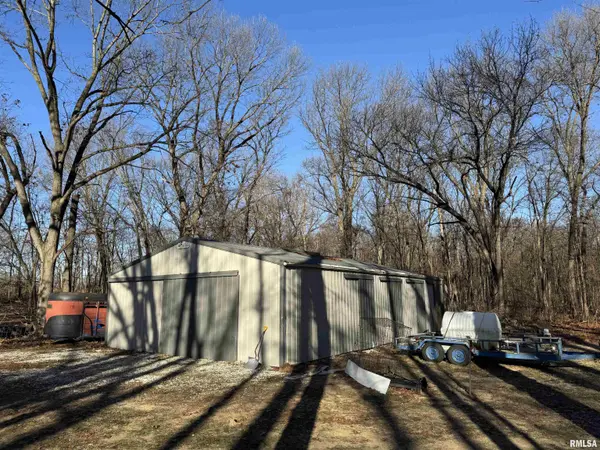
Well-maintained and updated, this 4BR/2BA quad-level home is set on 5 acres of beautiful wooded land in the peaceful countryside between Bath and Chandlerville. The main level offers a massive 42' x 15' living room, spacious eat-in kitchen, and a dedicated dining area. Upstairs, you'll find three bedrooms and a fully remodeled full bath with ceramic tile. The lower level adds an additional bedroom with ceramic tile, a large 18' x 13' recreation room—also tiled—and a remodeled full bath. Home includes a basement with 1380 sqft of space. The remaining rooms feature beautiful hardwood flooring throughout. Appliances, including the washer and dryer, are included. Recent updates include fully remodeled bathrooms, doors and trim, updated light fixtures, newer appliances, and a 2023 water pressure box. An addition was added in 2015. Outdoors, enjoy five wooded acres along with a 26' x 22' attached two-car garage, an updated deck, outbuilding, lean-to, pole barn, and an above-ground pool and hot tub both installed ~2022. A chicken coop and livestock fencing provide additional flexibility for hobby farming or animals. What an amazing property to call home- book your viewing today!
Location
State IL
County Mason
Area Remainder Mason Co
Zoning Agricultural
Direction From Havana Hardee's, go south on route 78 past Bath. Turn left onto 300N. Property will be in about 3 miles on the left with sign.
Rooms
Other Rooms Outbuilding
Basement Partially Finished
Kitchen Eat-In Kitchen
Interior
Interior Features Ceiling Fan(s), High Speed Internet
Heating Electric, Forced Air, Electric Water Heater, Geothermal
Cooling Central Air
Fireplace Y
Appliance Dishwasher, Dryer, Microwave, Range, Refrigerator, Washer
Exterior
Exterior Feature Pole Barn, Lean-To
Garage Spaces 2.0
View true
Roof Type Shingle
Street Surface Paved
Garage 1
Building
Lot Description Wooded
Faces From Havana Hardee's, go south on route 78 past Bath. Turn left onto 300N. Property will be in about 3 miles on the left with sign.
Foundation Poured Concrete
Water Private, Septic System
Structure Type Frame,Brick
New Construction false
Schools
High Schools Havana
Others
Tax ID 23-09-400-010
Read Less
Want to know what your home might be worth? Contact us for a FREE valuation!

Our team is ready to help you sell your home for the highest possible price ASAP