


$222,000
$230,000
3.5%For more information regarding the value of a property, please contact us for a free consultation.
187 Lavern RD Desoto, IL 62924
3 Beds
2 Baths
1,315 SqFt
Key Details
Sold Price $222,000
Property Type Single Family Home
Sub Type Single Family Residence
Listing Status Sold
Purchase Type For Sale
Square Footage 1,315 sqft
Price per Sqft $168
MLS Listing ID PA1268107
Sold Date 08/31/26
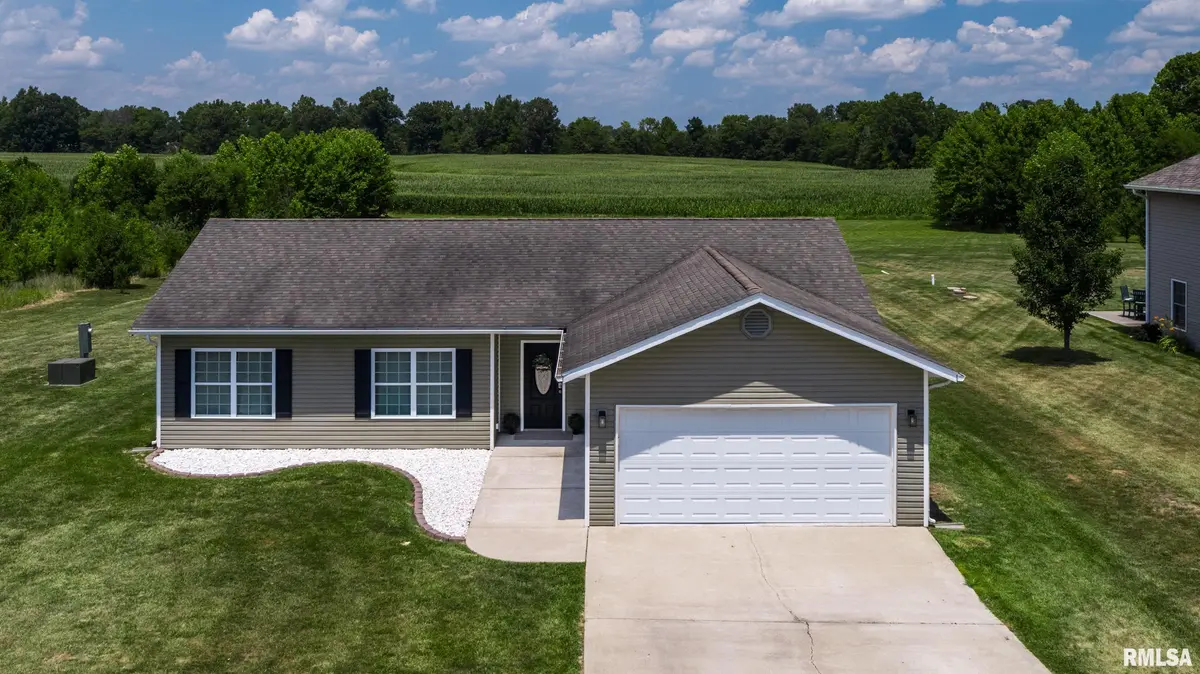
Style Ranch
Bedrooms 3
Full Baths 2
Year Built 2010
Annual Tax Amount $4,331
Tax Year 2024
Lot Size 1.150 Acres
Acres 1.15
Lot Dimensions 400x100
Property Sub-Type Single Family Residence
Source rmlsa
Property Description
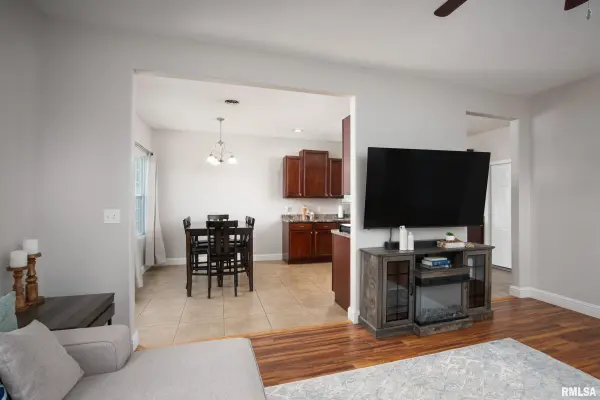
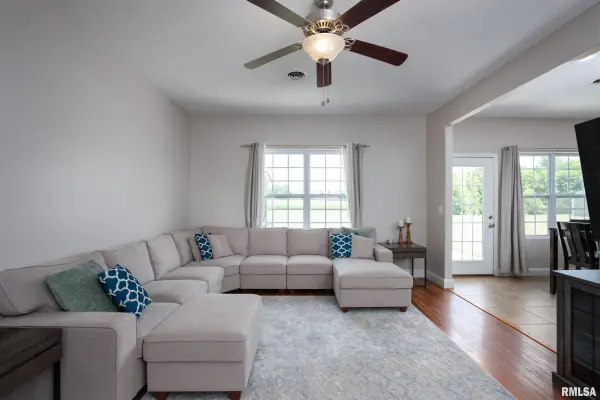
Set on more than an acre in the heart of De Soto, 187 Lavern Rd offers the kind of space, location, and easy livability that today's buyers keep searching for. This three-bedroom, two-bathroom home has been carefully maintained and is ready to welcome its next owners without a long to-do list waiting. Inside, an efficient floor plan keeps every square foot working hard. Rooms connect logically, daily routines flow without friction, and there's no wasted space to clean around or heat unnecessarily. The result is a layout that feels practical for busy mornings yet comfortable enough to linger in on slow weekends. Three bedrooms give you flexibility for family, guests, or a dedicated home office, while two full bathrooms keep the household running smoothly. The real bonus sits just outside the door. With over an acre to enjoy, you'll have genuine elbow room for gardening, weekend cookouts, a future workshop, or simply space for kids and pets to roam. Wide-open Southern Illinois skies make evenings on the lawn feel like a small daily reward. Location seals the appeal. You're a short drive from Walkers Bluff, putting dining, entertainment, and regional attractions within easy reach, while still enjoying the quiet, settled feel of a residential setting. Convenience and tranquility rarely share an address this gracefully.
Location
State IL
County Jackson
Area Paar Area
Direction Rt 13 , Reed station north. Right on Lavern, house on the left
Rooms
Basement None
Kitchen Dining Informal, Pantry
Interior
Heating Heat Pump
Cooling Central Air
Fireplace Y
Appliance Dishwasher, Disposal, Range Hood, Range, Refrigerator
Exterior
Garage Spaces 2.0
View true
Roof Type Shingle
Garage 1
Building
Lot Description Level
Faces Rt 13 , Reed station north. Right on Lavern, house on the left
Foundation Slab
Water Aerator/Aerobic, Public
Architectural Style Ranch
Structure Type Vinyl Siding
New Construction false
Schools
High Schools Carbondale Hs
Others
Tax ID 10-36-451-011
Read Less
Want to know what your home might be worth? Contact us for a FREE valuation!

Our team is ready to help you sell your home for the highest possible price ASAP