


$248,000
$255,000
2.7%For more information regarding the value of a property, please contact us for a free consultation.
5314 E CAMBRON AVE Chillicothe, IL 61523
3 Beds
2 Baths
2,446 SqFt
Key Details
Sold Price $248,000
Property Type Single Family Home
Sub Type Single Family Residence
Listing Status Sold
Purchase Type For Sale
Square Footage 2,446 sqft
Price per Sqft $101
Subdivision Romance Farm
MLS Listing ID PA1268859
Sold Date 09/03/26
Bedrooms 3
Full Baths 1
Half Baths 1
Year Built 1959
Annual Tax Amount $3,846
Tax Year 2025
Lot Dimensions 170 x 100
Property Sub-Type Single Family Residence
Source rmlsa
Property Description
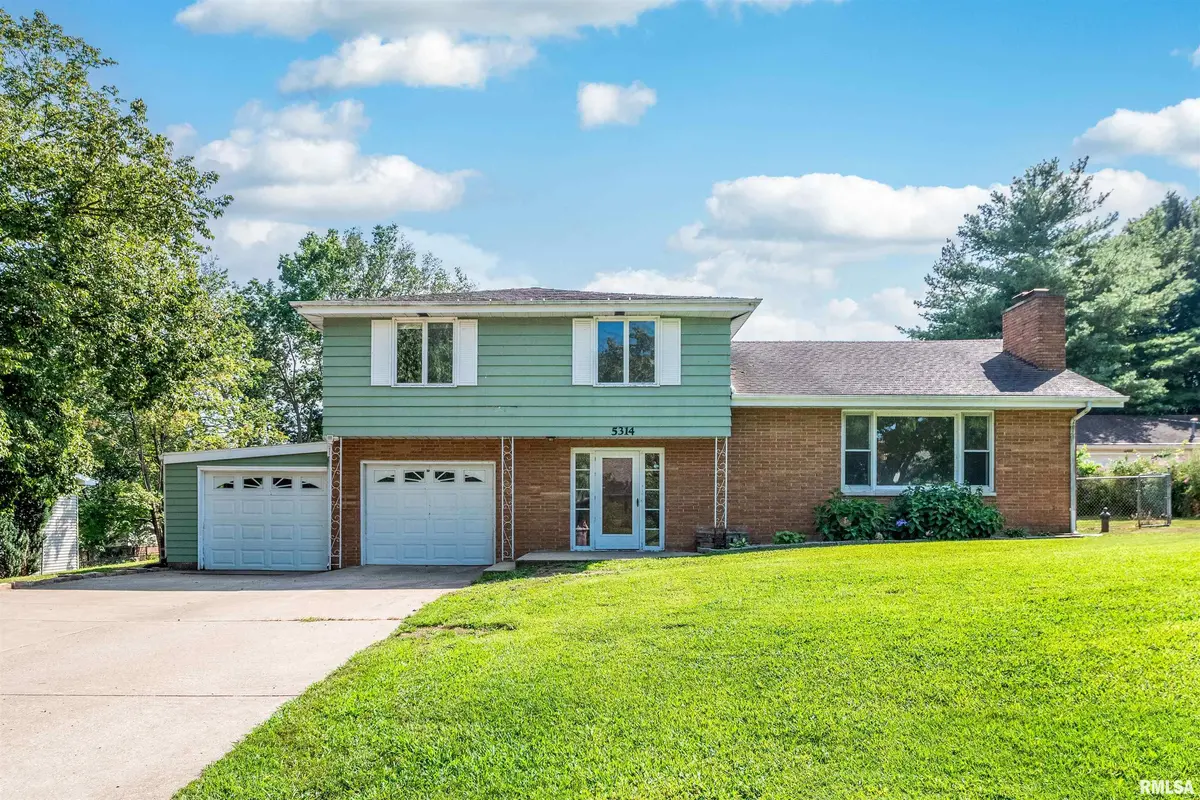
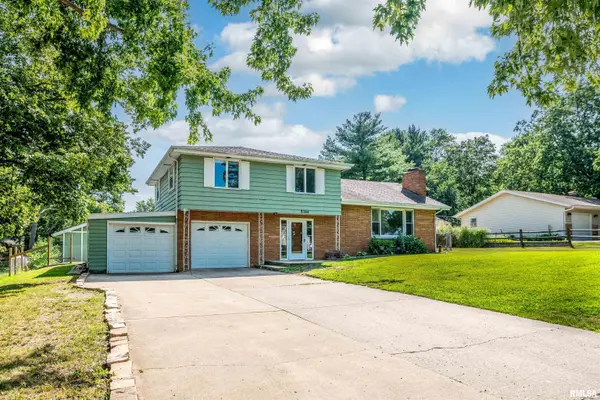
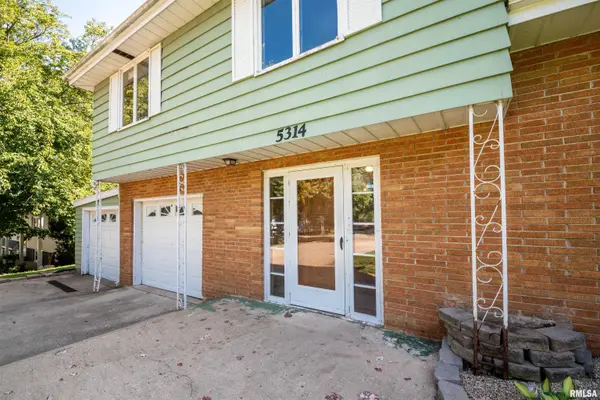
Welcome to 5314 Cambron, a beautifully updated quad-level home in a convenient location! This move-in-ready property offers plenty of space and thoughtful updates throughout. The upper level features three spacious bedrooms with beautiful hardwood floors and a newly remodeled full bathroom. On the main level, you'll find a cozy living room with a fireplace, along with a spacious eat-in kitchen complete with a breakfast bar. Sliding glass doors lead to the fenced backyard, where you'll enjoy a storage shed and an oversized garage that's perfect for a workshop, hobbies, or extra storage. The lower level offers additional living space, a sunroom, and a convenient half bath, making it ideal for relaxing or entertaining. The basement provides even more flexibility and could easily serve as a potential fourth bedroom, home office, or recreation room. Recent updates include fresh interior paint, a remodeled bathroom, new carpet, landscaping, and garage door openers (2026). A brand-new roof is scheduled to be installed in August 2026, providing added value and peace of mind. Don't miss your opportunity to own this wonderful home—schedule your private showing today!
Location
State IL
County Peoria
Area Paar Area
Zoning Residential
Direction North on IL 29, Left on E Cambron
Rooms
Basement Partially Finished, Sump Pump
Kitchen Breakfast Bar, Dining Informal, Eat-In Kitchen, Pantry
Interior
Interior Features Attic Storage, Cable Available, Ceilings/Cath/Vault/Tray, Ceiling Fan(s), High Speed Internet
Heating Natural Gas, Forced Air, Gas Water Heater
Cooling Central Air, Whole House Fan
Fireplaces Number 1
Fireplaces Type Living Room, Wood Burning
Fireplace Y
Appliance Dishwasher, Range Hood, Microwave, Range, Refrigerator, Water Softener Owned
Exterior
Exterior Feature Shed(s)
Garage Spaces 2.0
View true
Roof Type Shingle
Street Surface Paved
Garage 1
Building
Lot Description Level
Faces North on IL 29, Left on E Cambron
Foundation Concrete Perimeter
Water Private, Septic System
Structure Type Block,Aluminum Siding,Brick
New Construction false
Schools
High Schools Il Valley Central High District #321
Others
Tax ID 10-06-427-007
Read Less
Want to know what your home might be worth? Contact us for a FREE valuation!

Our team is ready to help you sell your home for the highest possible price ASAP