


$385,000
$435,000
11.5%For more information regarding the value of a property, please contact us for a free consultation.
12795 N 1050th RD Macomb, IL 61455
3 Beds
3 Baths
2,838 SqFt
Key Details
Sold Price $385,000
Property Type Single Family Home
Sub Type Single Family Residence
Listing Status Sold
Purchase Type For Sale
Square Footage 2,838 sqft
Price per Sqft $135
Subdivision Country
MLS Listing ID PA1265879
Sold Date 09/21/26
Bedrooms 3
Full Baths 2
Half Baths 1
Year Built 2006
Annual Tax Amount $8,437
Tax Year 2025
Lot Size 4.360 Acres
Acres 4.36
Lot Dimensions 455X424
Property Sub-Type Single Family Residence
Source rmlsa
Property Description
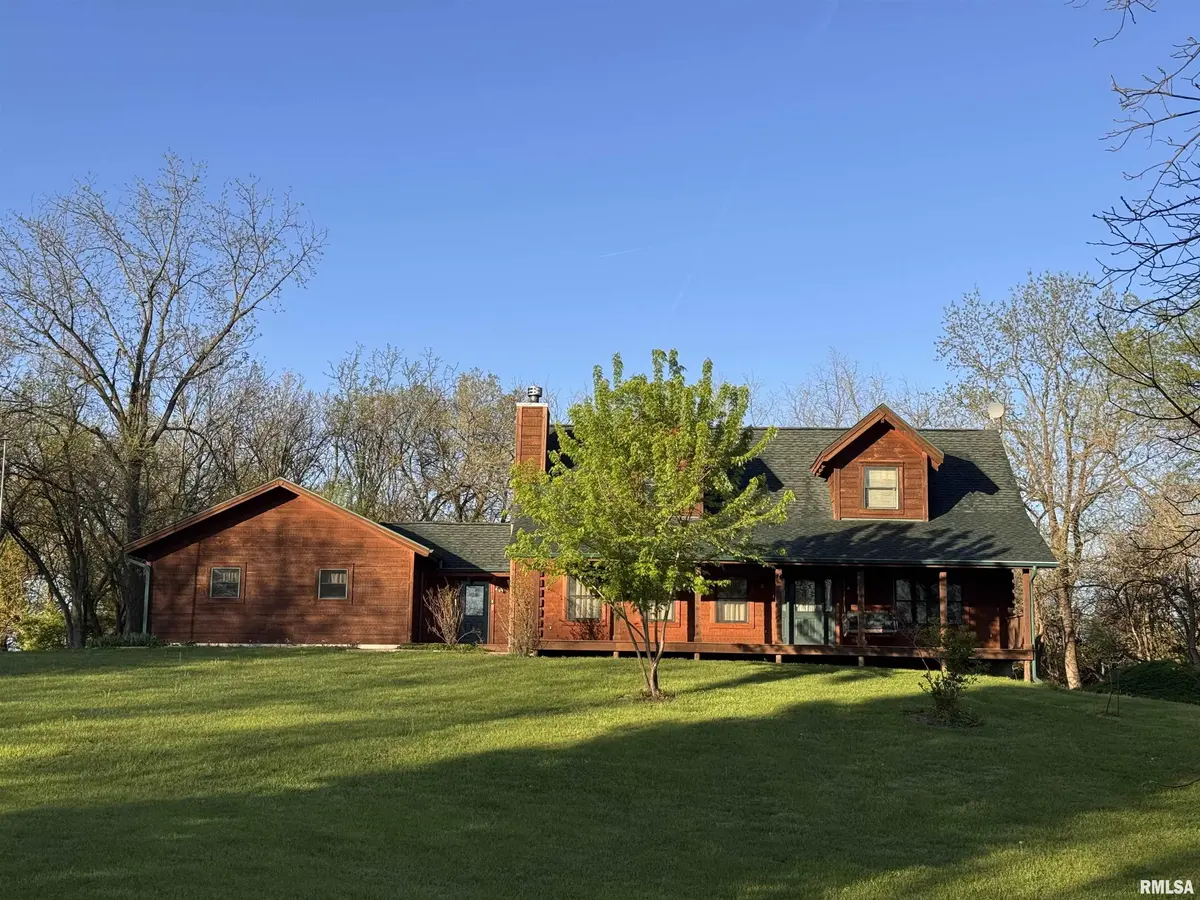
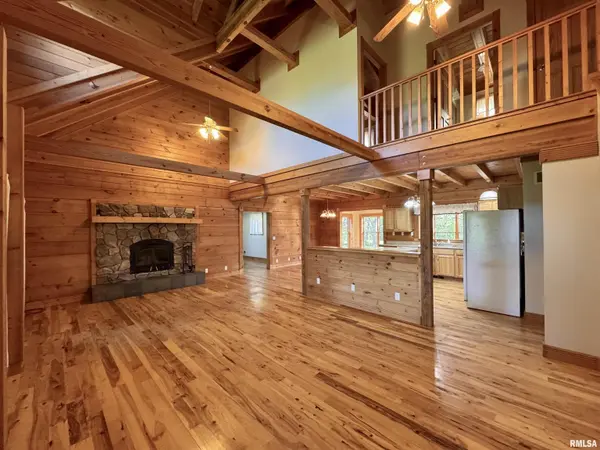
A home like no other sits on the south edge of Macomb, on 4.36 acres. This log home, built in 2006, has an open floor plan with vaulted wood-beam ceilings and lots of windows, offering views of the park-like setting. The main level of the home has a large living room with a wood-burning fireplace, a 21' vaulted beam ceiling, and is open to the dining and kitchen. Off the dining room is a sunroom with lots of windows with wonderful views. The primary bedroom is on the main level and features a large walk-in closet and a full bath with a walk-in shower. The main level also has a laundry room with a half bath, and a large mud room off the oversized two-car attached garage. The upper level of the home has an open stairway and hall that overlooks the living area below, and you will find two bedrooms, a full bath, and a den/home office. The lower level of the home is currently unfinished but has a lot of potential for additional living space, with a walkout and room for a bathroom. This home has geothermal heating and cooling, new shingles, and new interior paint. Also on the property is a 48x30 Cleary Building, with two 12x8 overhead doors, concrete floors, and power, great shop space. Call today for more information on this one-of-a-kind property.
Location
State IL
County Mcdonough
Area Paar Area
Direction SOUTH ON CANDY LANE, TURN WEST ON 1050TH, HOUSE IS ON THE SOUTH SIDE OF ROAD
Rooms
Other Rooms Outbuilding
Basement Daylight, Egress Window(s), Walk-Out Access
Kitchen Breakfast Bar, Dining Informal, Island
Interior
Interior Features Ceilings/Cath/Vault/Tray, Ceiling Fan(s), Entrance Foyer
Heating Geothermal
Fireplaces Number 1
Fireplaces Type Living Room, Wood Burning
Fireplace Y
Appliance Dishwasher, Dryer, Microwave, Range, Refrigerator, Washer
Exterior
Garage Spaces 2.0
View true
Roof Type Shingle
Street Surface Paved
Garage 1
Building
Lot Description Wooded, Sloped
Faces SOUTH ON CANDY LANE, TURN WEST ON 1050TH, HOUSE IS ON THE SOUTH SIDE OF ROAD
Foundation Concrete Perimeter
Water Private, Public, Septic System
Structure Type Log,Wood Siding
New Construction false
Schools
High Schools Macomb
Others
Tax ID 17-000-105-15
Read Less
Want to know what your home might be worth? Contact us for a FREE valuation!

Our team is ready to help you sell your home for the highest possible price ASAP