



$625,000
$665,000
6.0%For more information regarding the value of a property, please contact us for a free consultation.
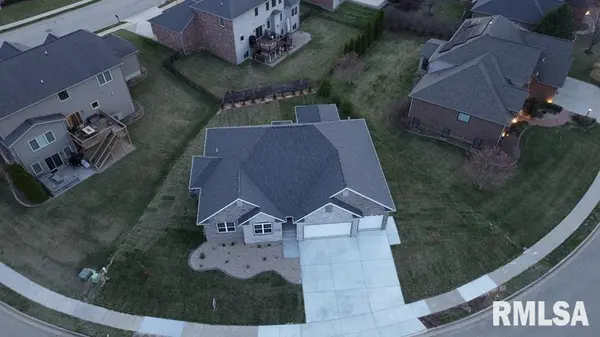
11227 N STONE CREEK DR Dunlap, IL 61525
4 Beds
4 Baths
3,800 SqFt
Key Details
Sold Price $625,000
Property Type Single Family Home
Sub Type Single Family Residence
Listing Status Sold
Purchase Type For Sale
Square Footage 3,800 sqft
Price per Sqft $164
Subdivision Hunters Trail Estates
MLS Listing ID PA1265059
Sold Date 09/21/26
Style Ranch
Bedrooms 4
Full Baths 3
Half Baths 1
Year Built 2025
Annual Tax Amount $1,266
Tax Year 2024
Lot Size 10,890 Sqft
Acres 0.25
Lot Dimensions 151x100x49x115
Property Sub-Type Single Family Residence
Source rmlsa
Property Description
NEW PRICE!!! So much attention to detail in this quality-built new construction, ideally situated among other luxury homes in Dunlap's highly sought-after Hunter's Trail Subdivision. This stunning ranch home offers 4 bedrooms, 3 1/2 baths, and a partially finished basement—perfect for flexible living, entertaining, or future expansion. Thoughtfully designed with modern finishes and superior craftsmanship throughout, this home delivers the perfect balance of style and functionality. Enjoy the best of it all: an exceptional location, pristine condition, everyday convenience, and access to outstanding Dunlap schools. Don't miss your opportunity to own this beautiful home!! OPEN SUNDAY JULY 26, FROM 1-3 PM
Location
State IL
County Peoria
Area Paar Area
Direction Wilhelm Rd. to Hunter Trail Ct. to Stone Creek Drive
Rooms
Basement Egress Window(s), Full, Partially Finished
Kitchen Breakfast Bar, Dining/Living Combo, Dining Informal, Eat-In Kitchen, Island
Interior
Interior Features Cable Available, Solid Surface Counter, Ceiling Fan(s)
Heating Natural Gas, Forced Air, Gas Water Heater
Cooling Central Air
Fireplaces Number 1
Fireplaces Type Free Standing, Gas Log, Great Room
Fireplace Y
Appliance Dishwasher, Disposal, Range Hood, Range, Refrigerator
Exterior
Garage Spaces 3.0
View true
Roof Type Composition
Street Surface Paved
Garage 1
Building
Lot Description Level
Faces Wilhelm Rd. to Hunter Trail Ct. to Stone Creek Drive
Foundation Concrete Perimeter, Poured Concrete
Water Public, Public Sewer
Architectural Style Ranch
Structure Type Frame,Brick,Vinyl Siding,Stone
New Construction true
Schools
High Schools Dunlap
Others
Tax ID 08-25-201-014
Read Less
Want to know what your home might be worth? Contact us for a FREE valuation!

Our team is ready to help you sell your home for the highest possible price ASAP