


$210,000
$214,900
2.3%For more information regarding the value of a property, please contact us for a free consultation.
201 FENESTRA LN East Peoria, IL 61611
4 Beds
3 Baths
2,658 SqFt
Key Details
Sold Price $210,000
Property Type Single Family Home
Sub Type Single Family Residence
Listing Status Sold
Purchase Type For Sale
Square Footage 2,658 sqft
Price per Sqft $79
Subdivision Fenestra Knolls
MLS Listing ID PA1268814
Sold Date 09/28/26
Style Ranch
Bedrooms 4
Full Baths 3
Year Built 1975
Annual Tax Amount $3,717
Tax Year 2025
Lot Dimensions 85x185
Property Sub-Type Single Family Residence
Source rmlsa
Property Description
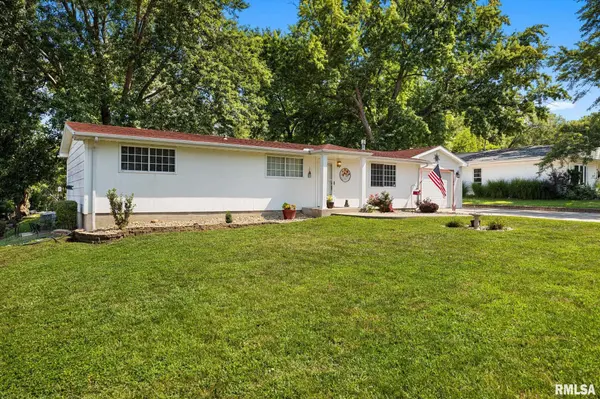
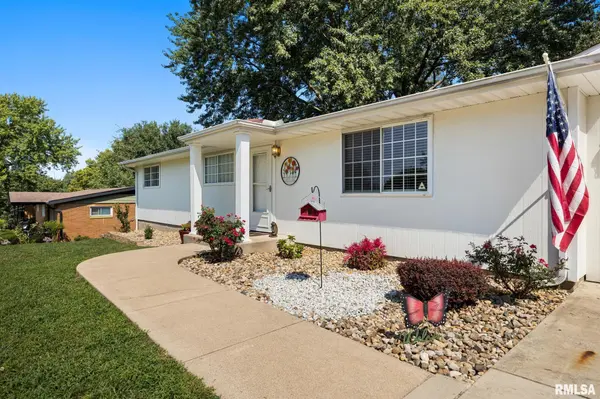
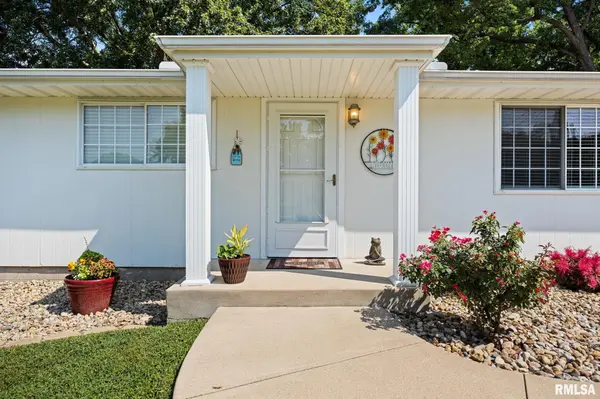
Beautifully maintained 4-bedroom, 3-bath ranch with a 1-car attached garage in desirable Fenestra Knolls! This move-in ready home offers a spacious, functional floor plan with thoughtful updates throughout. The inviting main-floor living room features custom built-ins and a cozy fireplace, creating the perfect space to relax or entertain. The kitchen offers a breakfast bar, ample cabinetry, and all appliances stay. Convenient main-floor laundry includes the washer and dryer. The finished basement expands your living space with a large family room ideal for movie nights, hobbies, or entertaining guests, plus exercise room. Step through the dining area sliders to a large private backyard with a patio, perfect for grilling, outdoor dining, or enjoying quiet evenings. Major updates include a new roof and renovated retaining wall (2017), along with beautifully updated bathrooms (2020). Offering generous living space, modern updates, and a great location, this home is ready for its next owners. Don't miss your opportunity to make this wonderful home yours!
Location
State IL
County Tazewell
Area Paar Area
Zoning Residential
Direction Rt 116 to Upper Spring Bay Rd to Fenestra Ln
Rooms
Basement Finished, Full
Kitchen Breakfast Bar, Dining Informal
Interior
Interior Features Cable Available, Ceilings/Cath/Vault/Tray, Ceiling Fan(s)
Heating Electric, Forced Air, Gas Water Heater
Cooling Central Air
Fireplaces Number 1
Fireplaces Type Gas Starter, Living Room
Fireplace Y
Appliance Dishwasher, Dryer, Range Hood, Microwave, Range, Refrigerator, Washer
Exterior
Garage Spaces 1.0
View true
Roof Type Shingle
Garage 1
Building
Lot Description Level
Faces Rt 116 to Upper Spring Bay Rd to Fenestra Ln
Foundation Block
Water Private, Septic System
Architectural Style Ranch
Structure Type Frame,Vinyl Siding
New Construction false
Schools
Elementary Schools Germantown
Middle Schools Germantown Hills
High Schools Metamora
Others
Tax ID 07-36-401-007
Read Less
Want to know what your home might be worth? Contact us for a FREE valuation!

Our team is ready to help you sell your home for the highest possible price ASAP