


$189,900
$189,900
For more information regarding the value of a property, please contact us for a free consultation.
210 RAINBOW DR Creve Coeur, IL 61610
3 Beds
2 Baths
1,590 SqFt
Key Details
Sold Price $189,900
Property Type Single Family Home
Sub Type Single Family Residence
Listing Status Sold
Purchase Type For Sale
Square Footage 1,590 sqft
Price per Sqft $119
Subdivision Rainbow Park
MLS Listing ID PA1269024
Sold Date 10/05/26
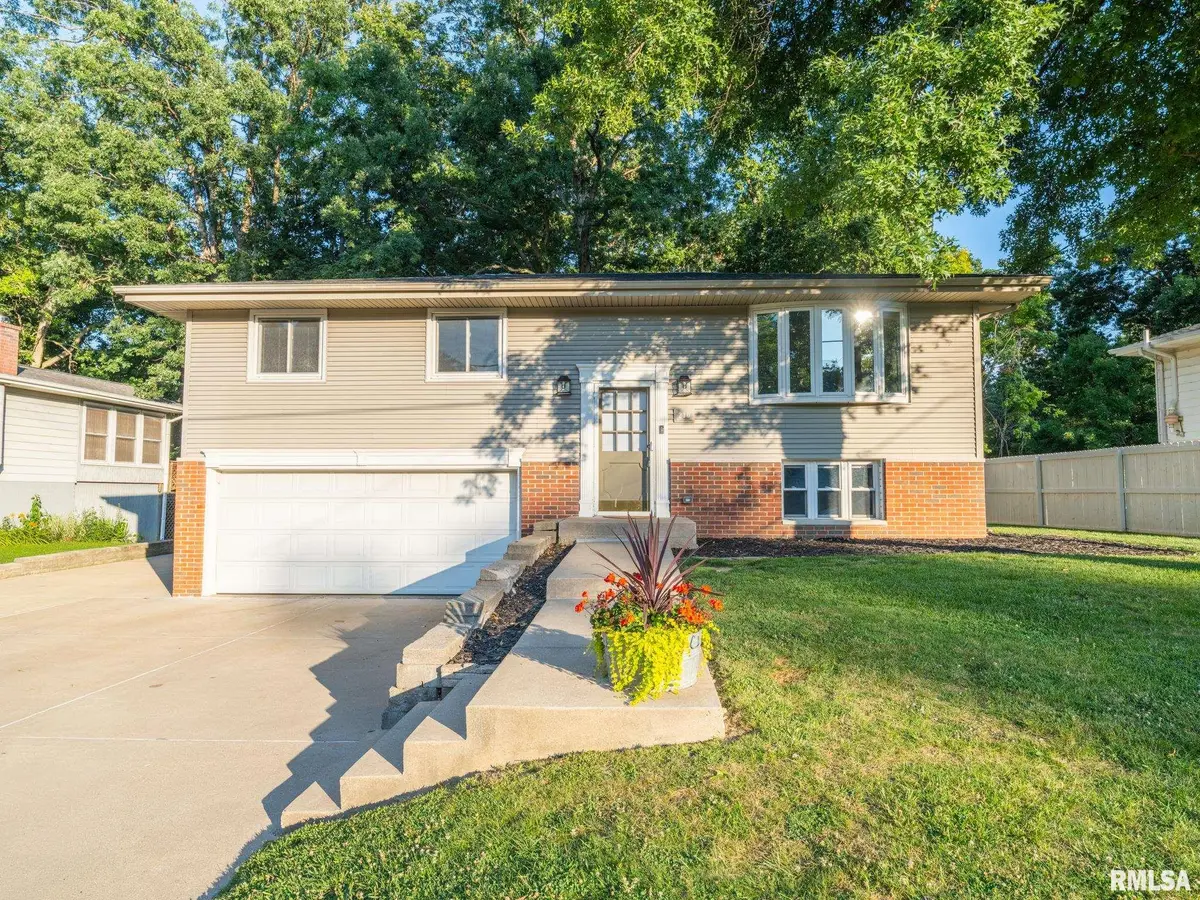
Style Split Level
Bedrooms 3
Full Baths 2
Year Built 1967
Annual Tax Amount $3,206
Tax Year 2025
Lot Dimensions 38 x 235 x 80 x 224
Property Sub-Type Single Family Residence
Source rmlsa
Property Description
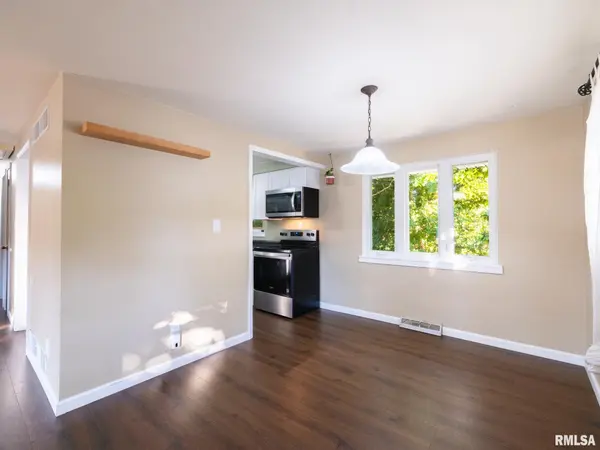
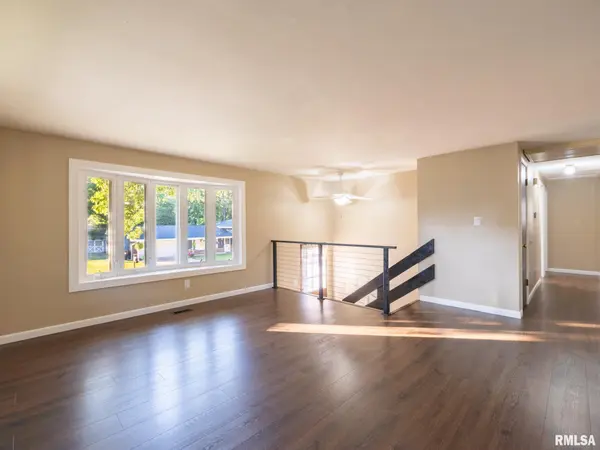
Completely updated and move-in ready! This beautifully refreshed home features new flooring, trim, fresh paint, and updated fixtures throughout. The renovated kitchen offers new cabinetry, countertops, sink, and appliances, while both bathrooms have been tastefully updated. The finished lower level provides additional living space with a gas fireplace and ample storage. Major improvements include a high-efficiency furnace and A/C (2020), new water heater, 200-amp service, a 2024 tear-off roof, and a new privacy fence. The 2-stall garage offers extra storage, an exhaust fan, a garage opener with two remotes, and an additional concrete parking pad. Pride of ownership shines throughout!
Location
State IL
County Tazewell
Area Paar Area
Zoning Res
Direction Allyn St to Briarwood Ct, which turns into Rainbow Drive - house on right
Rooms
Kitchen Dining Informal
Interior
Interior Features Cable Available, Ceiling Fan(s), Entrance Foyer
Heating Natural Gas, Forced Air, Gas Water Heater
Cooling Central Air
Fireplaces Number 1
Fireplaces Type Family Room, Gas Starter
Fireplace Y
Appliance Dishwasher, Disposal, Microwave, Range, Refrigerator
Exterior
Exterior Feature Shed(s), Replacement Windows
Garage Spaces 2.0
View true
Roof Type Shingle
Street Surface Paved
Garage 1
Building
Lot Description Cul-De-Sac, Level, Terraced/Sloping, Wooded
Faces Allyn St to Briarwood Ct, which turns into Rainbow Drive - house on right
Foundation Block
Water Public Sewer, Public
Architectural Style Split Level
Structure Type Frame,Brick,Vinyl Siding
New Construction false
Schools
High Schools East Peoria Comm
Others
Tax ID 05-05-05-401-019
Read Less
Want to know what your home might be worth? Contact us for a FREE valuation!

Our team is ready to help you sell your home for the highest possible price ASAP