


$207,000
$196,000
5.6%For more information regarding the value of a property, please contact us for a free consultation.
150 JENNIFER CT Chatham, IL 62629
2 Beds
2 Baths
1,395 SqFt
Key Details
Sold Price $207,000
Property Type Single Family Home
Sub Type Single Family Residence
Listing Status Sold
Purchase Type For Sale
Square Footage 1,395 sqft
Price per Sqft $148
Subdivision Foxx Creek Estates
MLS Listing ID CA1046521
Sold Date 10/09/26
Style Ranch
Bedrooms 2
Full Baths 2
Year Built 2011
Annual Tax Amount $4,348
Tax Year 2025
Lot Dimensions 31x135x64x157
Property Sub-Type Single Family Residence
Source rmlsa
Property Description
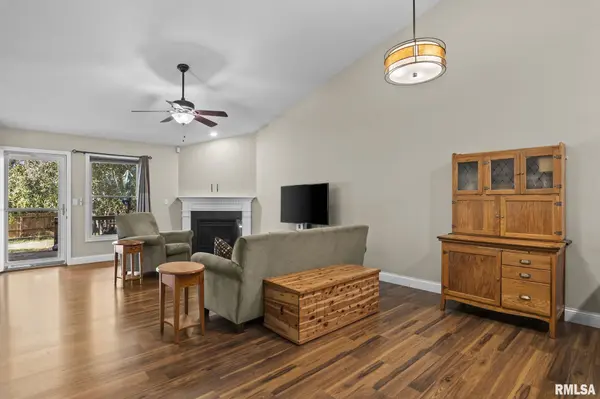
This is it!! Step into this open floor plan attached duplex and you'll feel you are "home"! Welcoming foyer has large closet for all your coats and storage. The kitchen is totally open to the great room and has abundant cabinets, all appliances and pantry, also! Space for informal dining table just beyond the breakfast bar and leading to great room featuring a gas fireplace and doors to partially covered back patio! The generous primary bedroom has en-suite bath with walk-in shower and two walk-in closets! Bedroom two is a nice size and has a large closet. The hall bath is convenient for guests with a tub/shower combo. The laundry/utility room leads to a 2-car garage. A peaceful and private fenced backyard has an abundance of flowers and vegetables to enjoy!!
Location
State IL
County Sangamon
Area Chatham, Etc
Zoning R-1
Direction Independence to West-Turn on Jennifer, House on Right
Rooms
Basement Crawl Space
Kitchen Breakfast Bar, Dining Informal, Pantry
Interior
Interior Features Ceilings/Cath/Vault/Tray, Ceiling Fan(s), Radon Mitigation System
Heating Natural Gas, Forced Air, Gas Water Heater
Cooling Central Air
Fireplaces Number 1
Fireplaces Type Gas Log, Great Room
Fireplace Y
Appliance Dishwasher, Disposal, Dryer, Range Hood, Microwave, Refrigerator, Washer
Exterior
Garage Spaces 2.0
View true
Roof Type Shingle
Street Surface Paved
Garage 1
Building
Lot Description Level
Faces Independence to West-Turn on Jennifer, House on Right
Foundation Block
Water Public Sewer, Public
Architectural Style Ranch
Structure Type Frame,Brick,Vinyl Siding
New Construction false
Schools
High Schools Chatham District #5
Others
Tax ID 28-01.0-477-057
Read Less
Want to know what your home might be worth? Contact us for a FREE valuation!

Our team is ready to help you sell your home for the highest possible price ASAP