




$125,000
$134,900
7.3%For more information regarding the value of a property, please contact us for a free consultation.
600 High School ST Divernon, IL 62530
2 Beds
1 Bath
1,065 SqFt
Key Details
Sold Price $125,000
Property Type Single Family Home
Sub Type Single Family Residence
Listing Status Sold
Purchase Type For Sale
Square Footage 1,065 sqft
Price per Sqft $117
MLS Listing ID CA1046171
Sold Date 10/09/26
Style Ranch
Bedrooms 2
Full Baths 1
Year Built 1977
Annual Tax Amount $2,491
Tax Year 2025
Lot Dimensions 65x158
Property Sub-Type Single Family Residence
Source rmlsa
Property Description
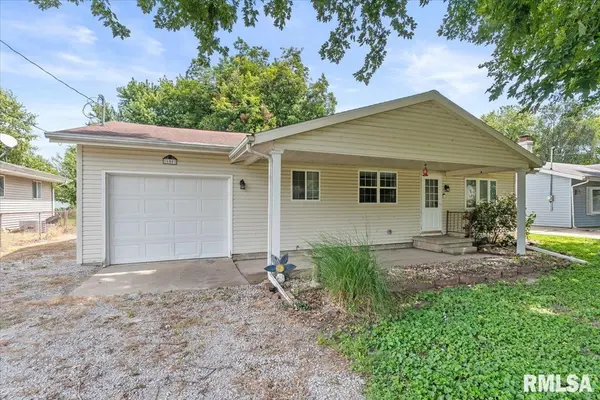
Welcome home to 600 High School Street in Divernon! If you've been looking for an affordable home with a little extra space, plenty of garage room, and the charm of a small community, this one is worth a look! This 2-bedroom, 1-bath home offers a comfortable place to call home Warm natural hardwood flooring in living room and bedrooms. A large yard that gives you room to garden, entertain, let the kids or pets play, or simply enjoy having some outdoor space of your own. One of the standout features is the garage space! You'll have an attached garage for everyday convenience, plus a spacious 1½-car detached garage that provides plenty of room for a second vehicle, toys, hobbies, tools, or additional storage. Some of the major mechanical updates have already been updated, including the central air, and hot water heater, offering added peace of mind. Located in the small community of Divernon and within the Auburn School District, this home offers the opportunity to enjoy a quieter pace of life while still being within an easy drive of Springfield. Whether you're a first-time buyer looking for an affordable place to call home, someone ready to downsize, or an investor looking for an opportunity, 600 High School Street is ready for its next chapter. Inspections welcome home is being sold AS-IS Come take a look and imagine what you could make this home!
Location
State IL
County Sangamon
Area Auburn, Thayer, Etc
Direction GPS Friendly
Rooms
Basement None
Kitchen Eat-In Kitchen
Interior
Interior Features Cable Available, Ceiling Fan(s)
Heating Natural Gas, Forced Air
Cooling Central Air
Fireplace Y
Appliance Dryer, Range, Refrigerator, Washer
Exterior
Garage Spaces 2.0
View true
Roof Type Shingle
Street Surface Paved
Garage 1
Building
Lot Description Level
Faces GPS Friendly
Foundation Block
Water Public Sewer, Public
Architectural Style Ranch
Structure Type Frame,Vinyl Siding
New Construction false
Schools
High Schools Auburn District #10
Others
Tax ID 35210260011
Read Less
Want to know what your home might be worth? Contact us for a FREE valuation!

Our team is ready to help you sell your home for the highest possible price ASAP