

$472,000
$475,000
0.6%For more information regarding the value of a property, please contact us for a free consultation.
2602 W Carrington CT Dunlap, IL 61525
5 Beds
4 Baths
3,361 SqFt
Key Details
Sold Price $472,000
Property Type Single Family Home
Sub Type Single Family Residence
Listing Status Sold
Purchase Type For Sale
Square Footage 3,361 sqft
Price per Sqft $140
Subdivision Wynncrest
MLS Listing ID PA1266974
Sold Date 10/16/26
Bedrooms 5
Full Baths 3
Half Baths 1
HOA Fees $150
Year Built 2008
Annual Tax Amount $11,113
Tax Year 2025
Lot Size 8,276 Sqft
Acres 0.19
Lot Dimensions 68 x 120
Property Sub-Type Single Family Residence
Source rmlsa
Property Description
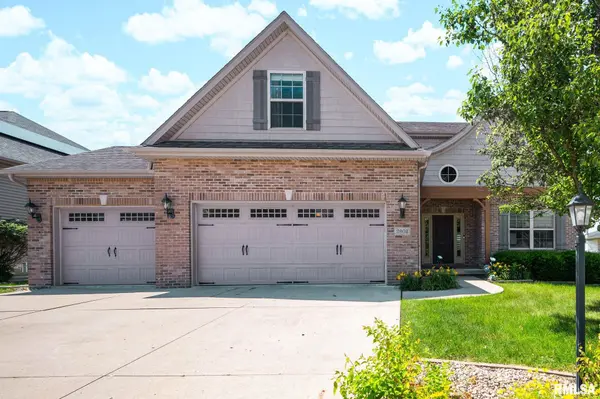
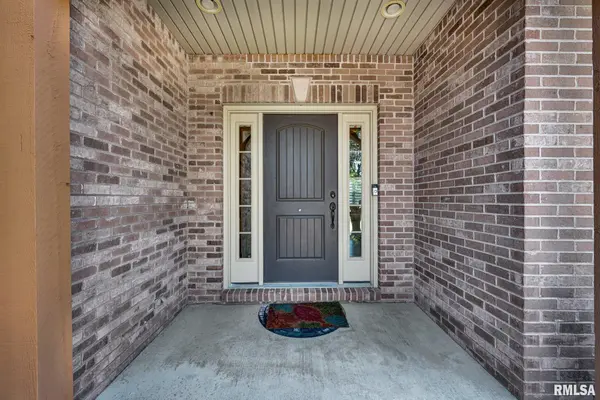
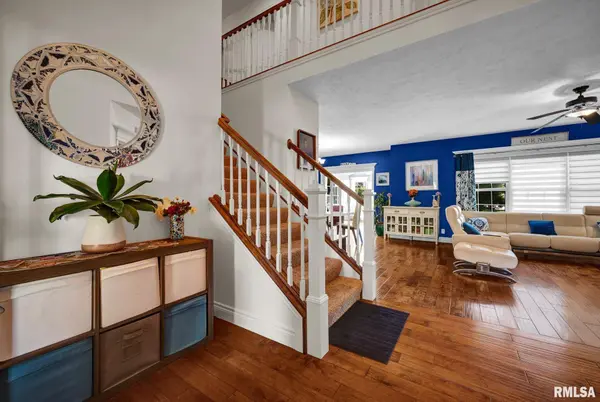
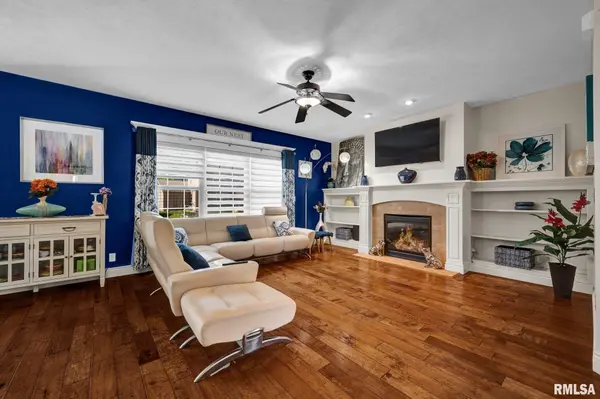
Located in the desirable Dunlap School District, including Hickory Grove Elementary, this single-owner home offers exceptional space, thoughtful design, and modern updates. Its north-facing, Vastu-aligned layout creates a bright and welcoming living environment. With over 2,700 sq ft above ground plus a finished basement, the home features 5 bedrooms and 3.5 baths, providing flexibility for family, guests, or office needs. The upper level includes four bedrooms, a spacious master suite with ensuite bath, and convenient upstairs laundry. The main level showcases engineered wood flooring, a spacious living area, large family room, bright sun room, and a well-appointed kitchen with walk-in pantry. Step outside to a maintenance-free deck and stone paver patio, perfect for outdoor dining and relaxation. The finished basement adds even more living space with a home theater setup, recreation area, large bedroom, full bath, and ample storage. A central vacuum system adds convenience, and a central RO system supplies the fridge and kitchen sink. Major Updates: Sunroom and composite deck added in 2021 with nearly $100K invested; ejector pump (2016); sump pump with water-pressure backup (2026); water heater & softener (2021); refrigerator (2020); dishwasher (2022); washer (2020); dryer (2026).
Location
State IL
County Peoria
Area Paar Area
Direction North on Allen, Left onto Wilhelm, Right onto Granite, Right onto Carrington Ct
Rooms
Basement Crawl Space, Finished, Full, Sump Pump
Kitchen Dining Informal, Dining/Living Combo, Eat-In Kitchen, Island, Pantry
Interior
Interior Features Cable Available, Ceiling Fan(s), Ceilings/Cath/Vault/Tray, Central Vacuum, Entrance Foyer, High Speed Internet, Solid Surface Counter
Heating Natural Gas, Forced Air, Gas Water Heater
Cooling Central Air
Fireplaces Number 1
Fireplaces Type Family Room, Gas Log
Fireplace Y
Appliance Dishwasher, Disposal, Dryer, Range Hood, Microwave, Range, Refrigerator, Washer, Water Purifier, Water Softener Owned
Exterior
Garage Spaces 3.0
View true
Roof Type Shingle
Garage 1
Building
Lot Description Level
Faces North on Allen, Left onto Wilhelm, Right onto Granite, Right onto Carrington Ct
Water Ejector Pump, Public Sewer, Public
Structure Type Brick,Vinyl Siding
New Construction false
Schools
Elementary Schools Hickory Grove
Middle Schools Dunlap Middle
High Schools Dunlap
Others
Tax ID 09-30-177-007
Read Less
Want to know what your home might be worth? Contact us for a FREE valuation!

Our team is ready to help you sell your home for the highest possible price ASAP