



$510,000
$575,000
11.3%For more information regarding the value of a property, please contact us for a free consultation.
55 Firefly CT Chatham, IL 62629
4 Beds
3 Baths
3,249 SqFt
Key Details
Sold Price $510,000
Property Type Single Family Home
Sub Type Single Family Residence
Listing Status Sold
Purchase Type For Sale
Square Footage 3,249 sqft
Price per Sqft $156
Subdivision The Highlands
MLS Listing ID CA1044687
Sold Date 10/16/26
Style Ranch
Bedrooms 4
Full Baths 3
Year Built 2024
Annual Tax Amount $1,688
Tax Year 2025
Lot Dimensions 166.45x131.73x82.25x132.1
Property Sub-Type Single Family Residence
Source rmlsa
Property Description
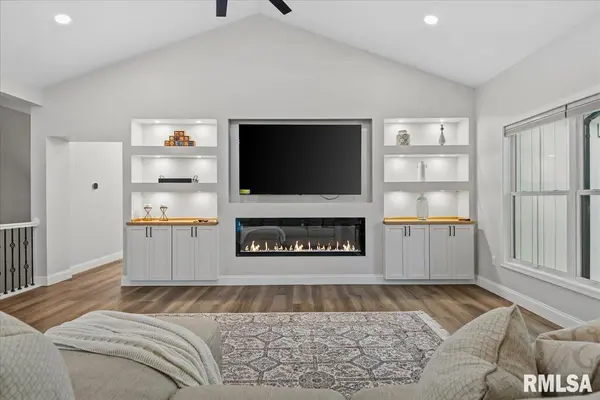
Beautifully maintained Craftsman style ranch offering 4 bedrooms, 3 baths, a 3 car garage, and a partially finished basement. Attractive curb appeal features brick and stone accents, black windows, black roof, and coordinating black soffit and fascia. The open concept floor plan features a vaulted living and dining area that flows into the spacious kitchen with an oversized center island, abundant cabinetry, and a large walk-in pantry. The primary suite offers a walk-in closet with built-in drywall shelving and a private bath with a 5 foot shower. Bedroom two also includes a walk in closet with built in shelving, while the oversized laundry room provides added convenience. Upgraded windows provide abundant natural light while enhancing sound insulation, and Ring outdoor security cameras offer added safety and convenience. The partially finished basement includes a large recreation room, fourth bedroom, full bath, and additional unfinished storage space. Built for quality and efficiency with Envirofoam spray foam insulation, interior wall insulation for sound control, high efficiency HVAC and water heater systems, and a built in Tesla charger. Pre-inspected and Sold As Reported for added buyer confidence.
Location
State IL
County Sangamon
Area Chatham, Etc
Zoning Residential
Direction Main Street, turn west on Teal Drive, follow to Plover, turn South. At the intersection turn east to Firefly Court
Rooms
Basement Full
Kitchen Dining/Living Combo
Interior
Interior Features Ceiling Fan(s), Ceilings/Cath/Vault/Tray
Heating Natural Gas
Fireplaces Number 1
Fireplaces Type Gas Log
Fireplace Y
Appliance Dishwasher, Dryer, Range Hood, Microwave, Other, Range, Refrigerator, Washer
Exterior
Garage Spaces 3.0
View true
Roof Type Shingle
Garage 1
Building
Lot Description Other, Sloped
Faces Main Street, turn west on Teal Drive, follow to Plover, turn South. At the intersection turn east to Firefly Court
Foundation Concrete Perimeter
Water Public Sewer, Public
Architectural Style Ranch
Structure Type Other,Brick,Stone,Vinyl Siding
New Construction false
Schools
High Schools Chatham District #5
Others
Tax ID 28-12.0-208-005
Read Less
Want to know what your home might be worth? Contact us for a FREE valuation!

Our team is ready to help you sell your home for the highest possible price ASAP